
Project
Temple Food & Sushi Bar
Dubrovnik · Adaptation and interior design · 2024
A sushi bar inside a protected stone house in Dubrovnik's old town: vaults and stone remain the backdrop, a red accent and timber bring the new identity.
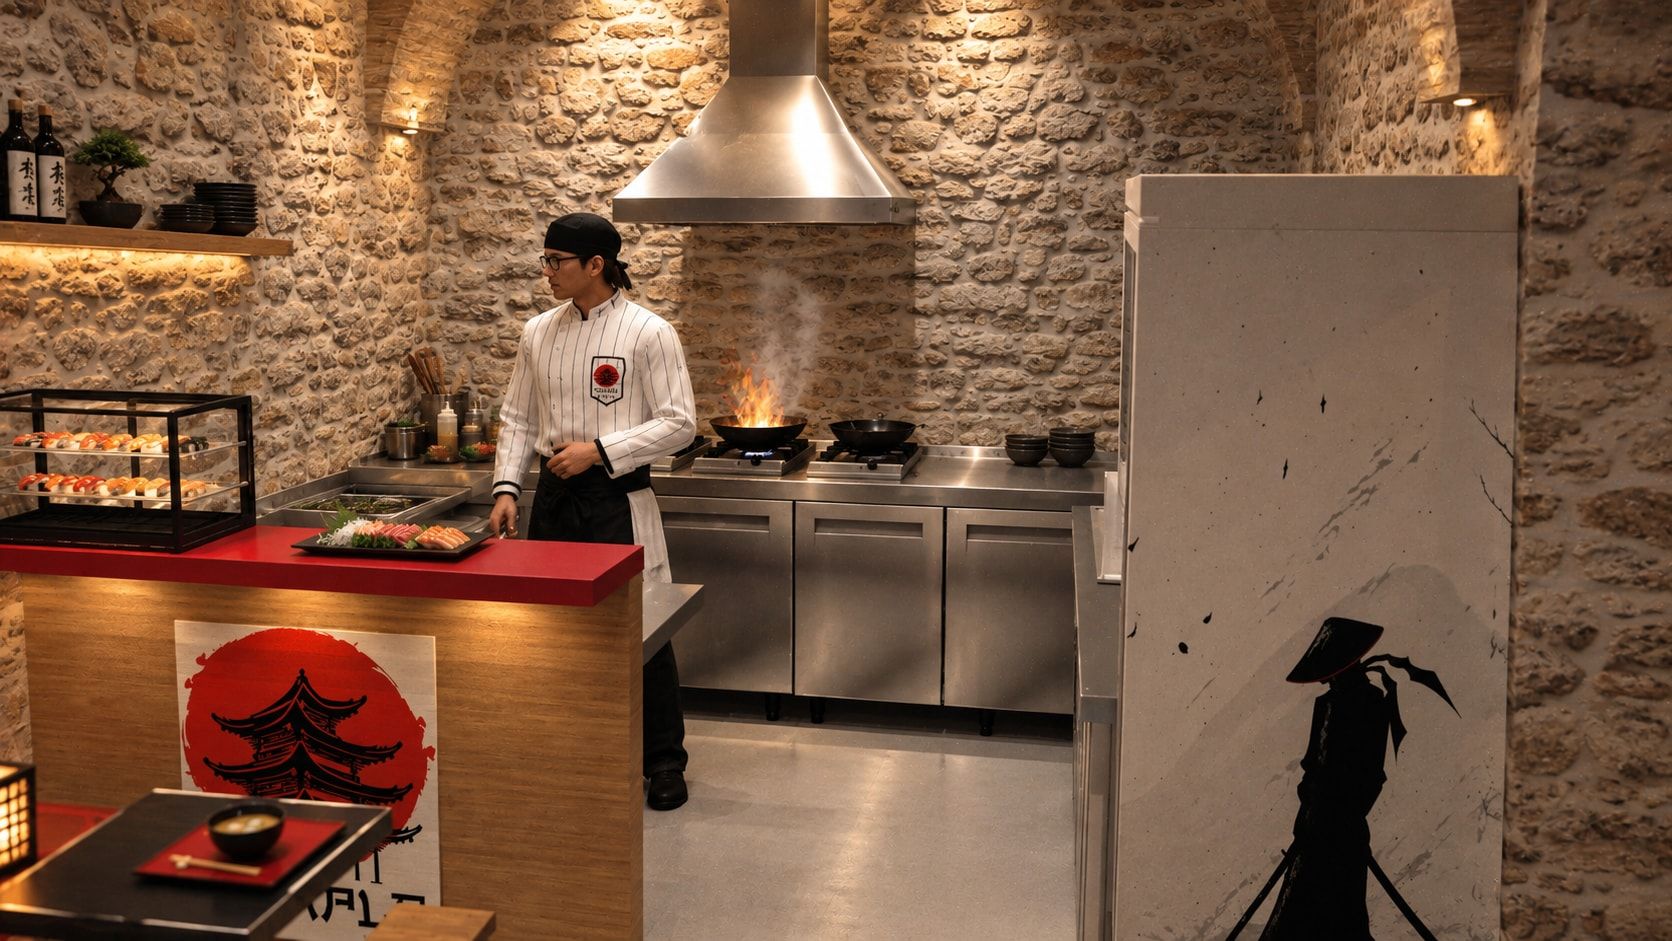
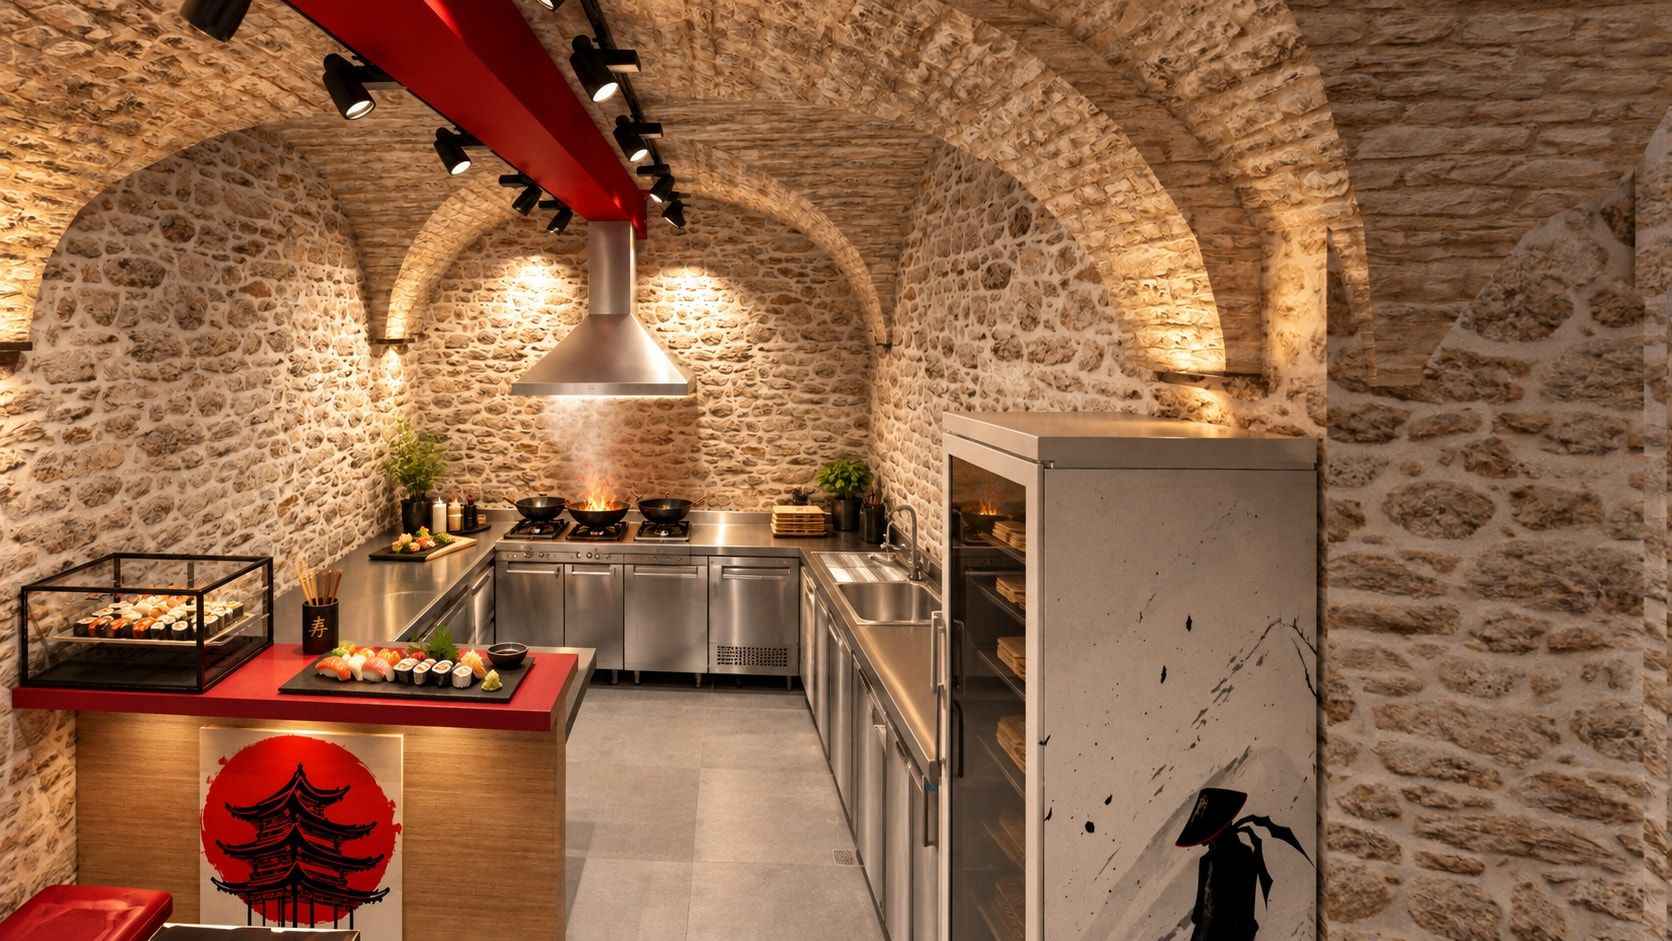
The interior of Temple Food & Sushi Bar sits in the historic core of Dubrovnik, inside a protected building whose original character had to be preserved. The existing stone walls and vaults were left exposed, keeping the authenticity of the Dubrovnik stone house and the space's strong bond with its historical context.
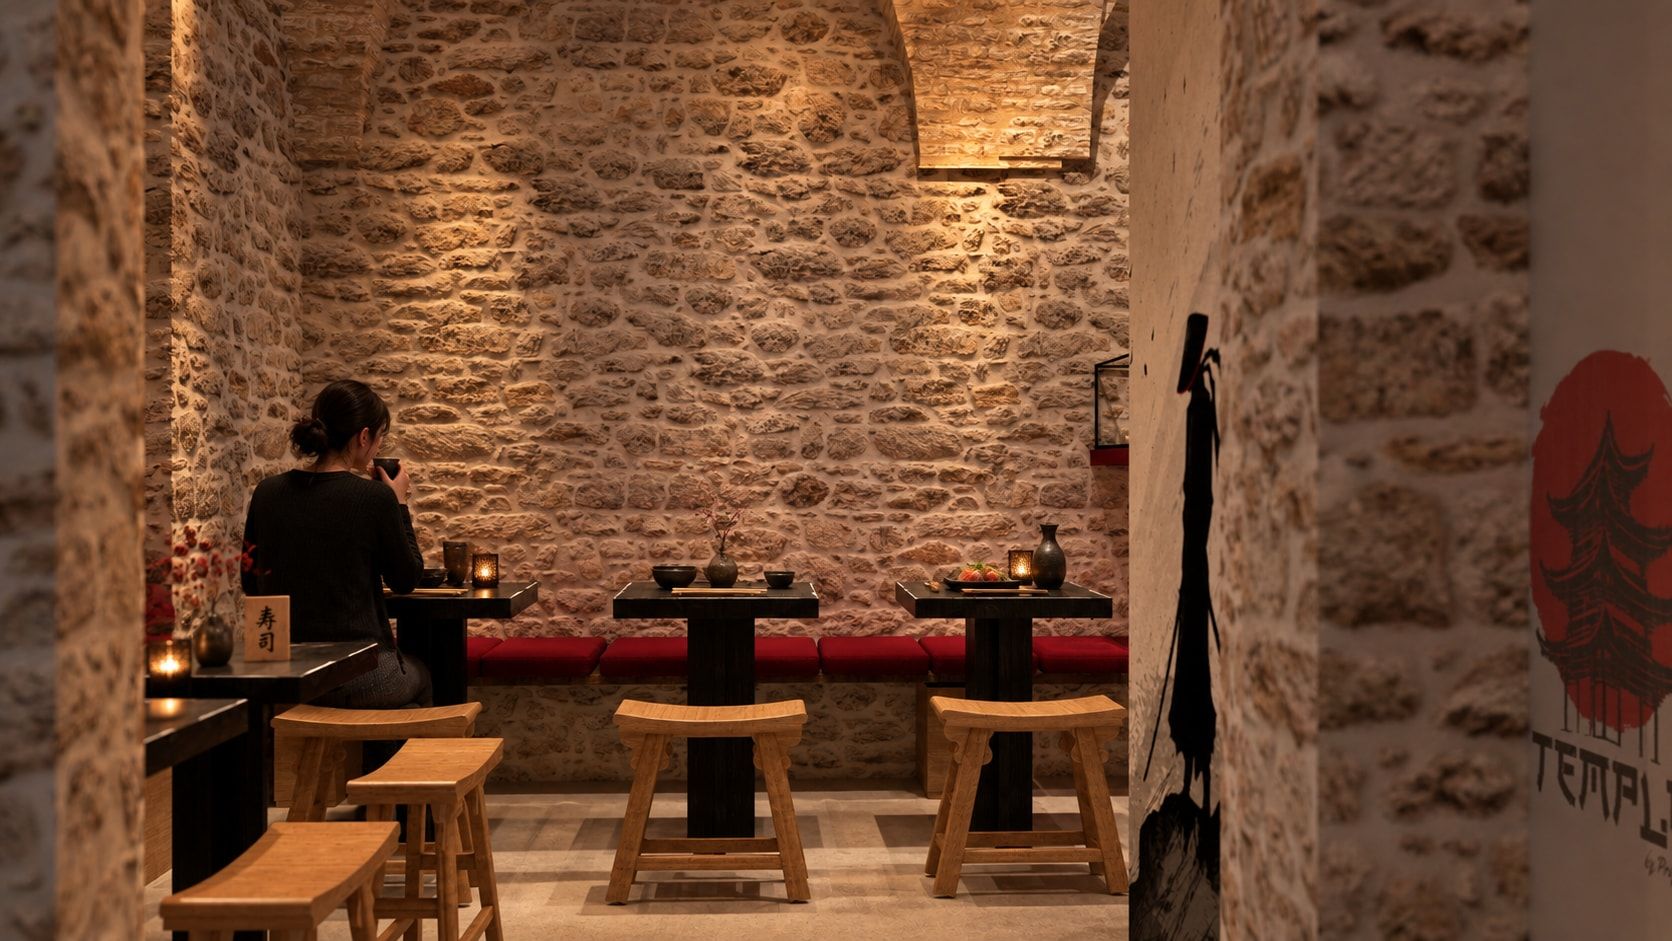
The guest alcove
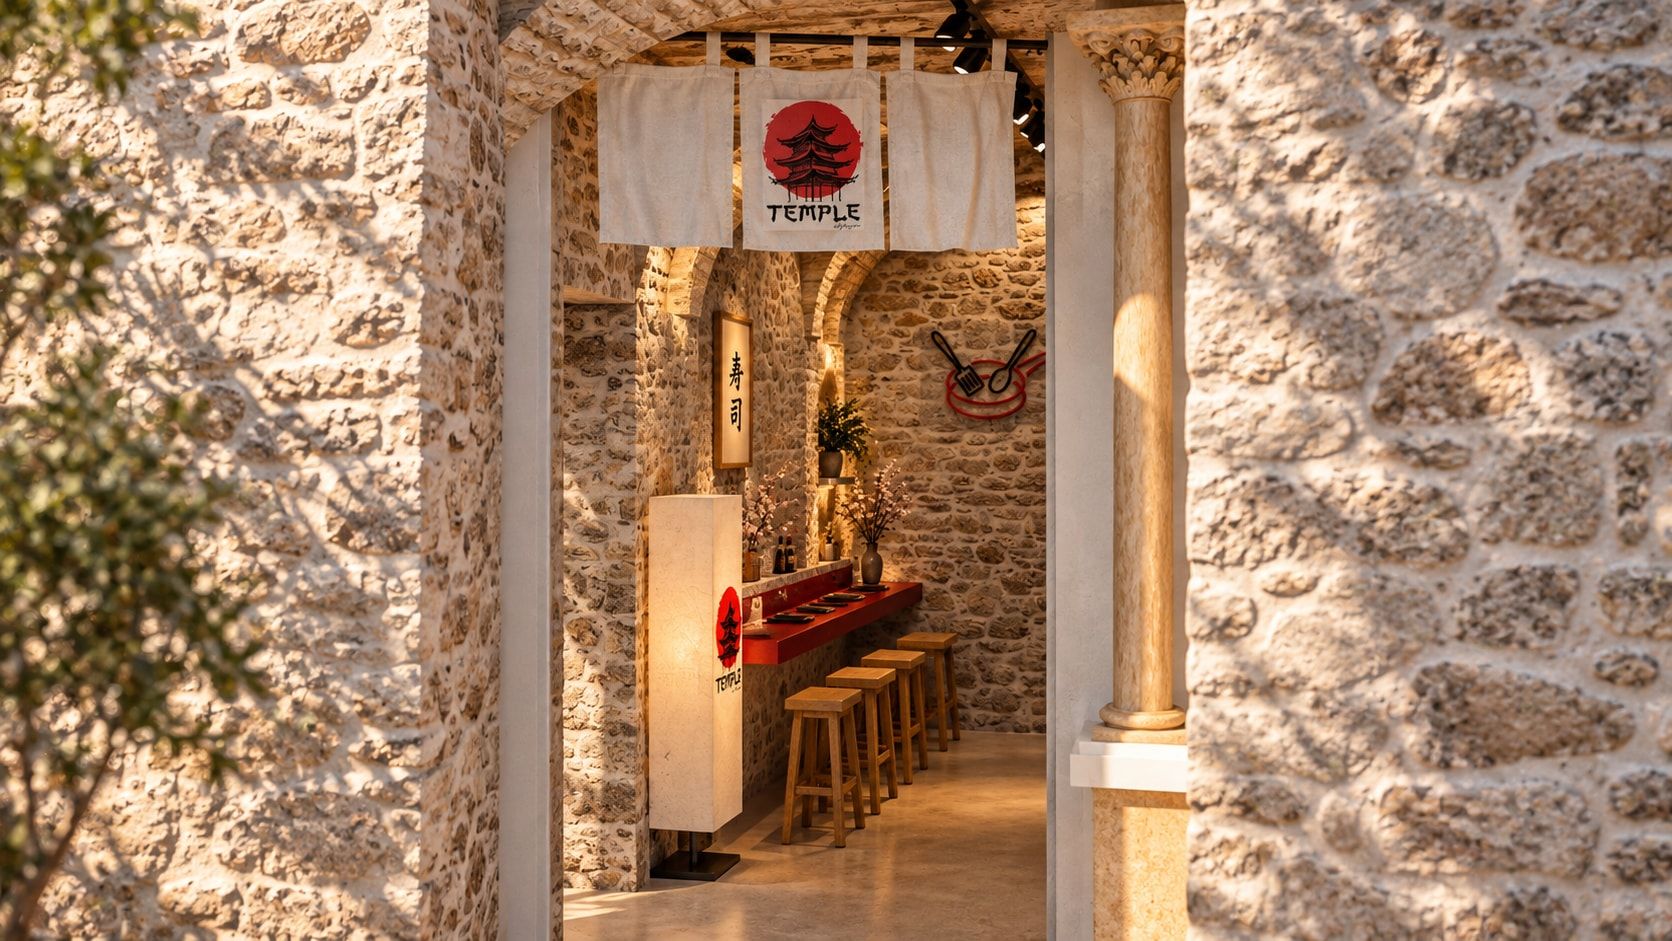
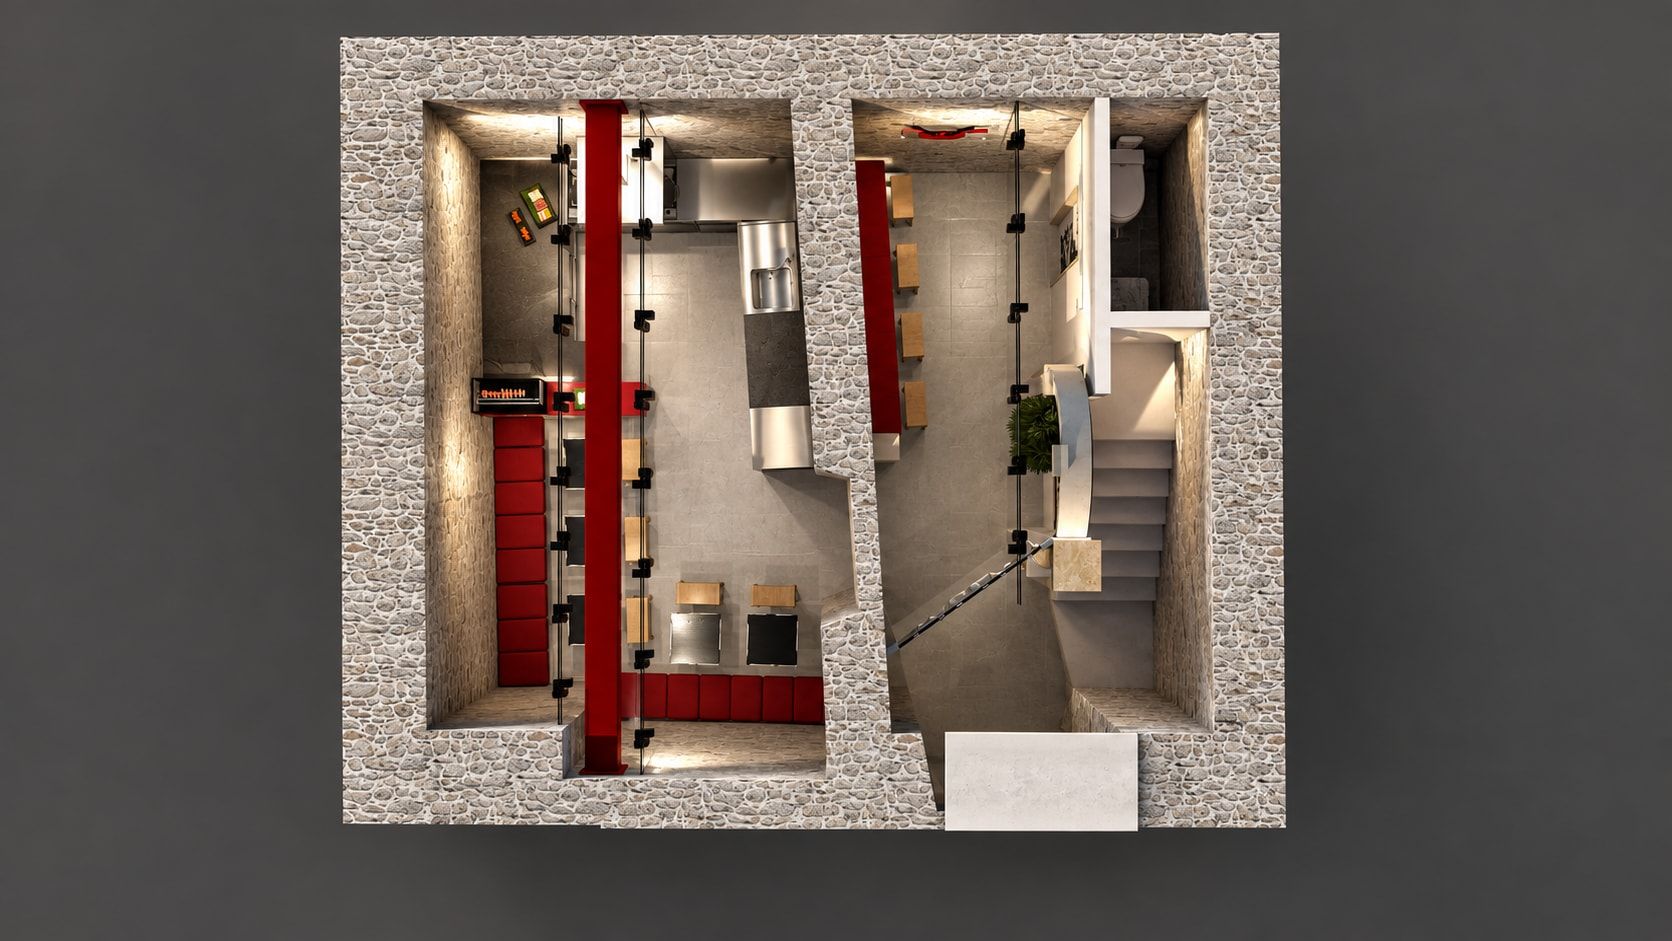
Interventions were kept to a minimum, and the space is organised with simple, unobtrusive furniture. Red, inspired by Asian culture and tradition, is the main accent, while timber chairs and discreet decorative elements tie the contemporary interior to the restaurant's identity. The professional kitchen was designed to catering standards, making the most of the limited space.
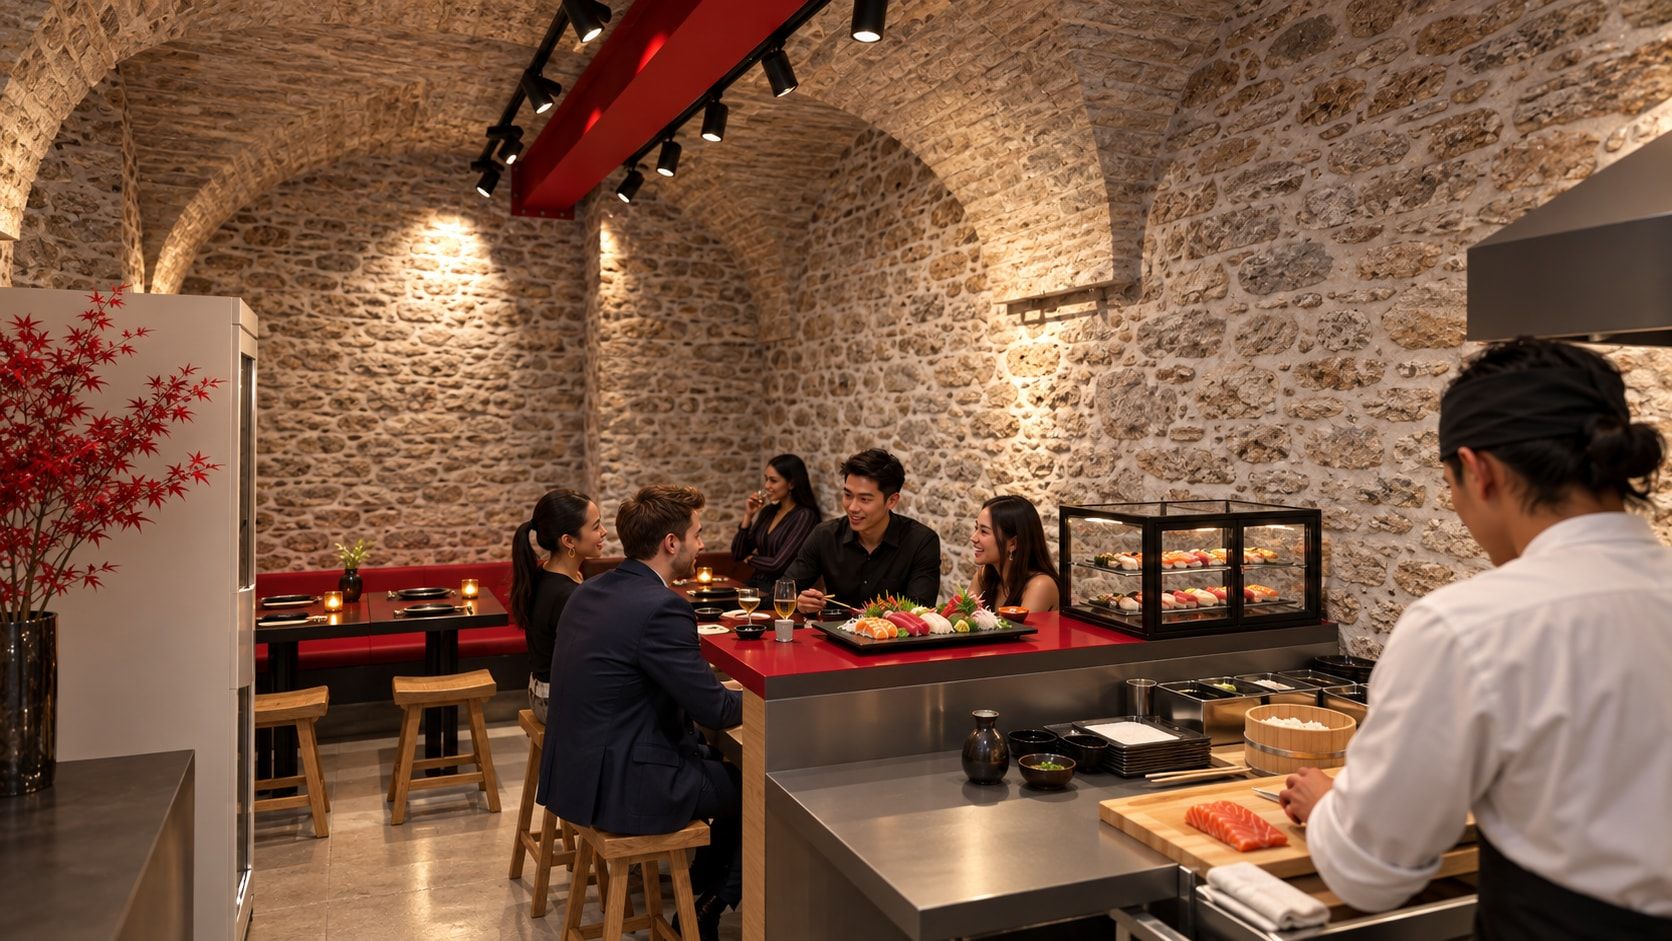
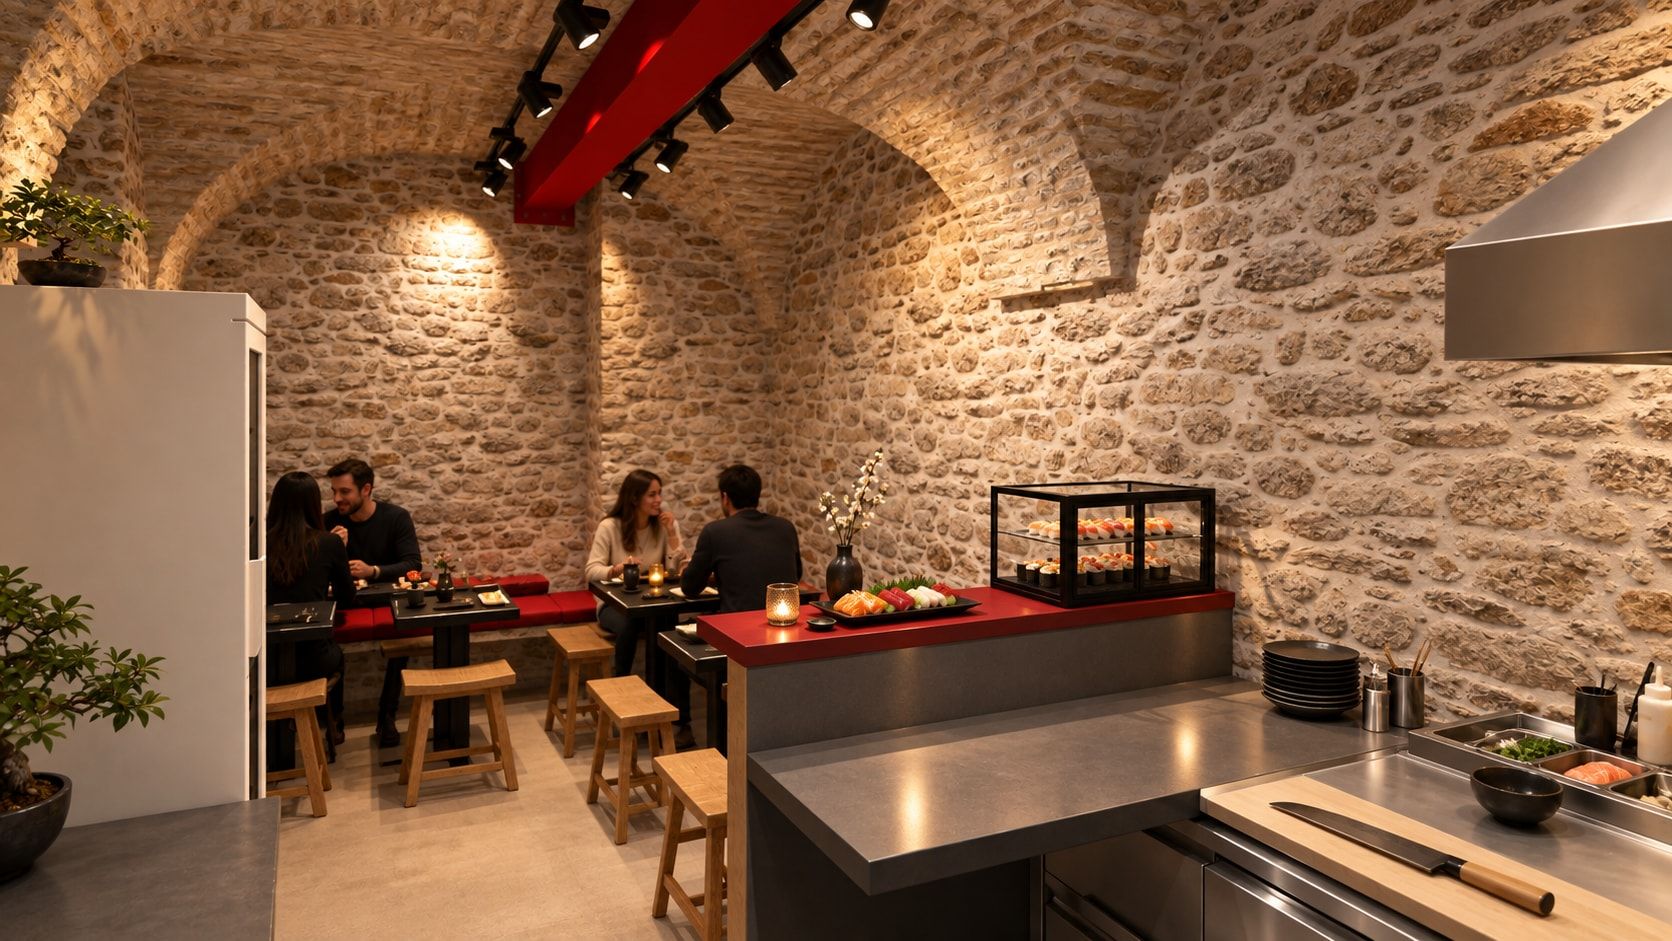
The result is a meeting of Dubrovnik's building heritage and Asian aesthetics: an interior in which the traditional stone remains the main backdrop, while contemporary elements give the space a new function and identity.