

Project
Šušak House
Široki Brijeg · Reconstruction · 2026
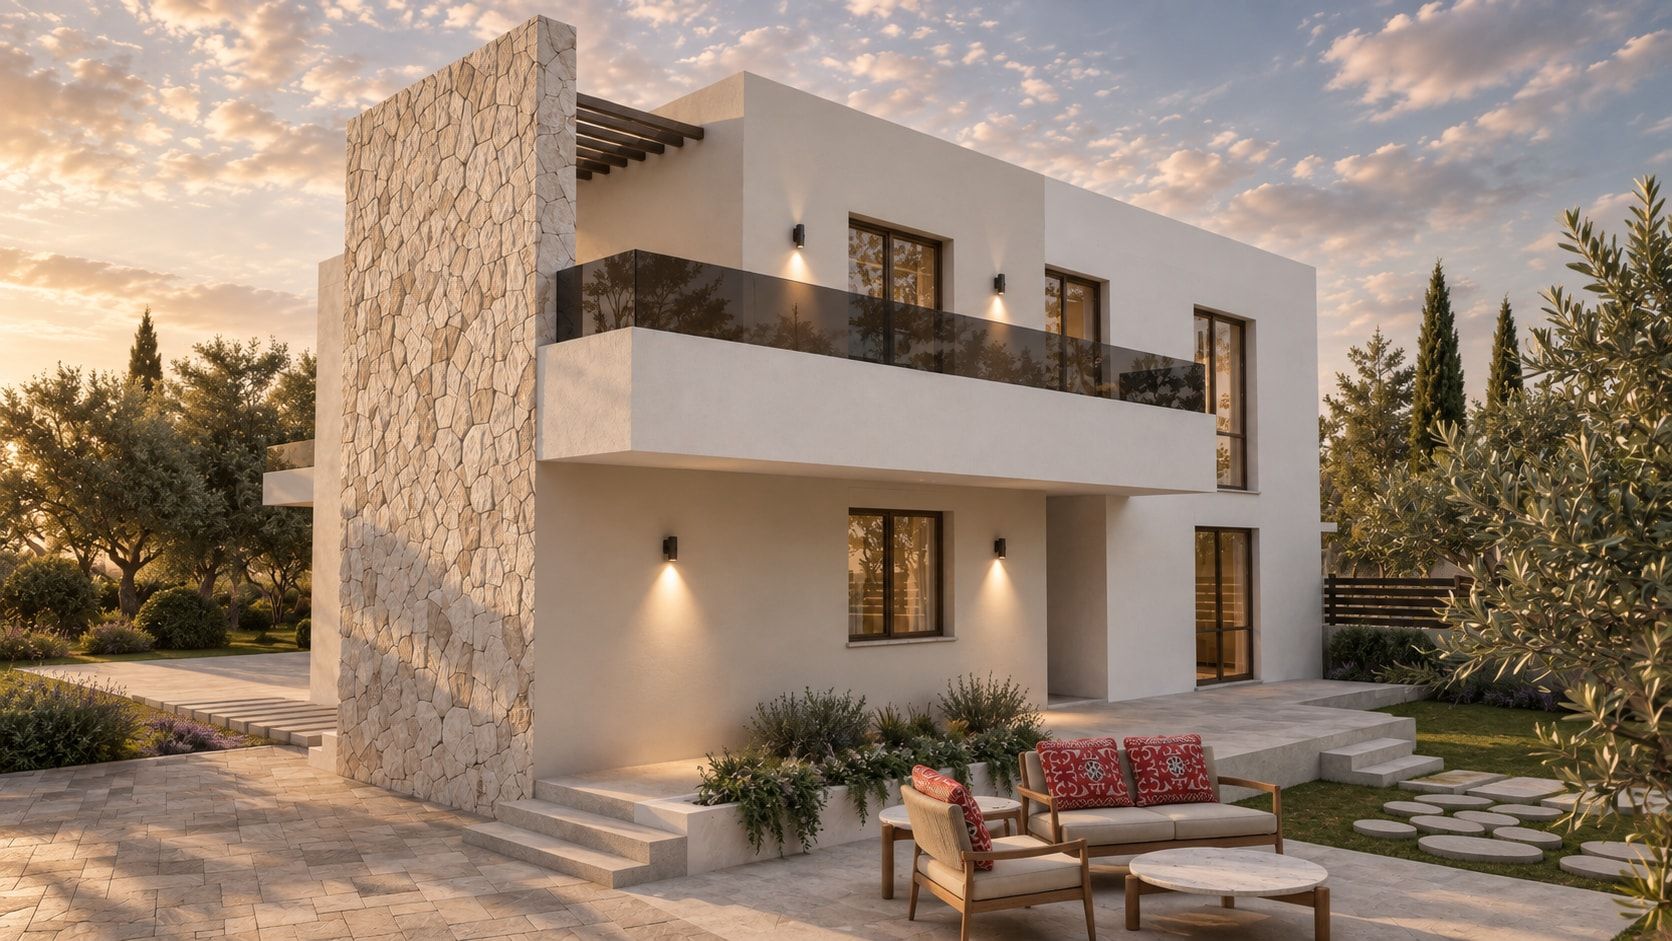
An existing house of compact square plan, joined by a new stair, extended and reshaped into a contemporary family home.
The reconstruction starts from an existing family house of traditional, archetypal character, with a compact square plan and a simple internal organisation. The core task was to connect the floors with a new internal stair and adapt the existing structure to contemporary living. Supporting spaces were added, including a garage and storage, while the upper apartment was substantially extended for a better, more spacious and more complete organisation.
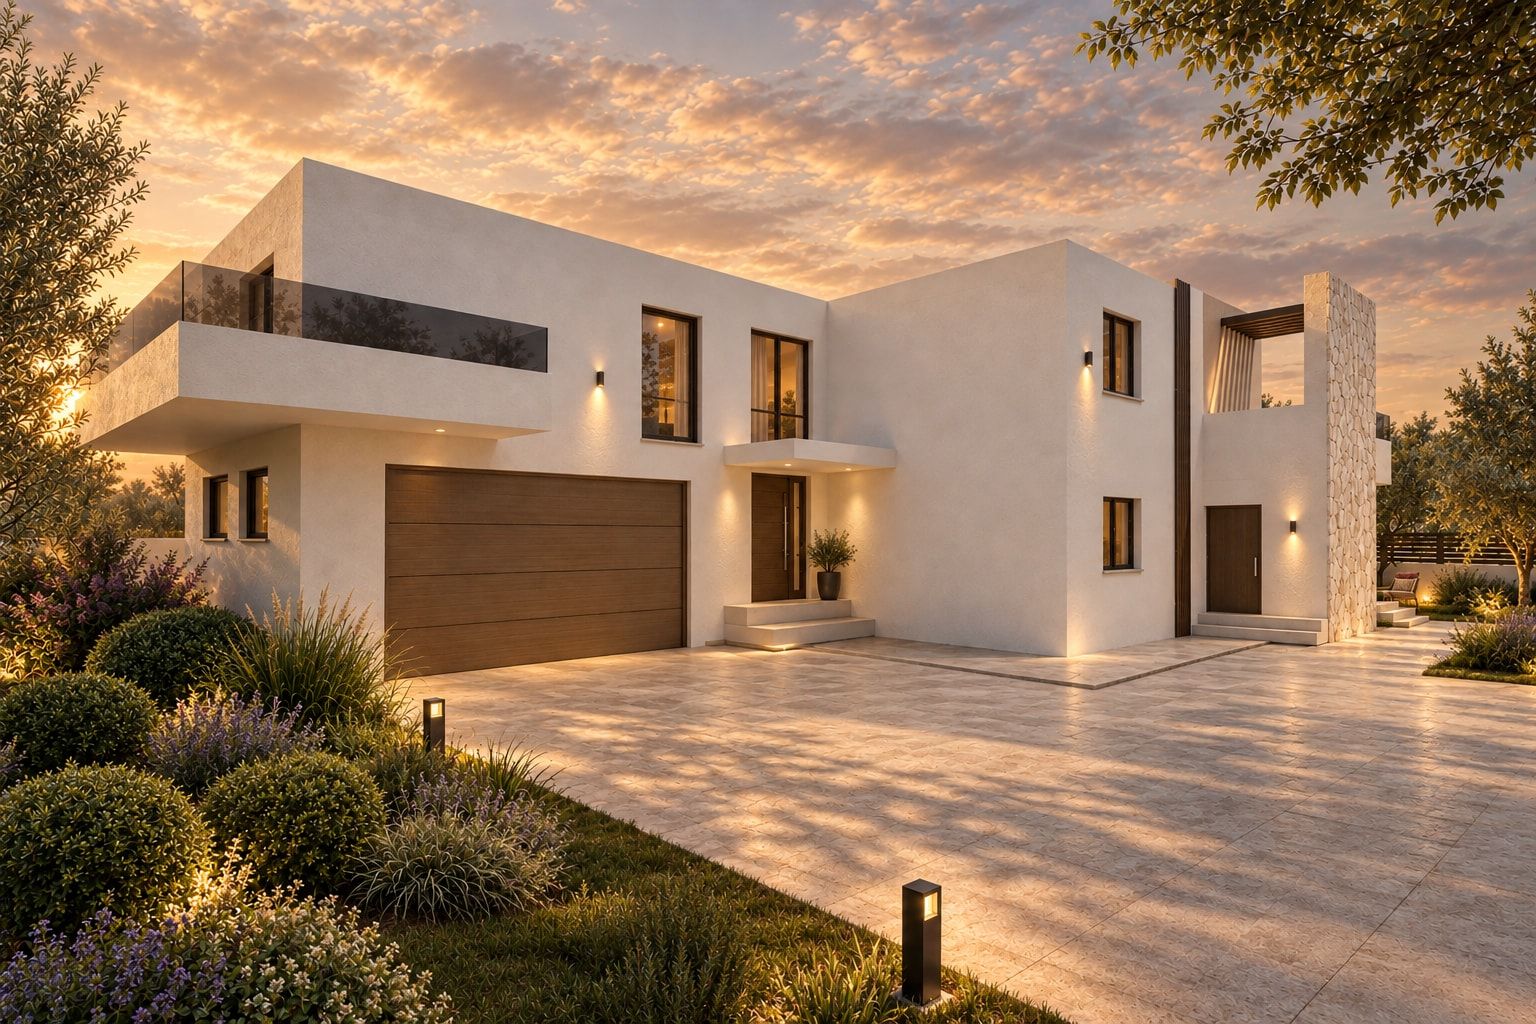
The approach at dusk
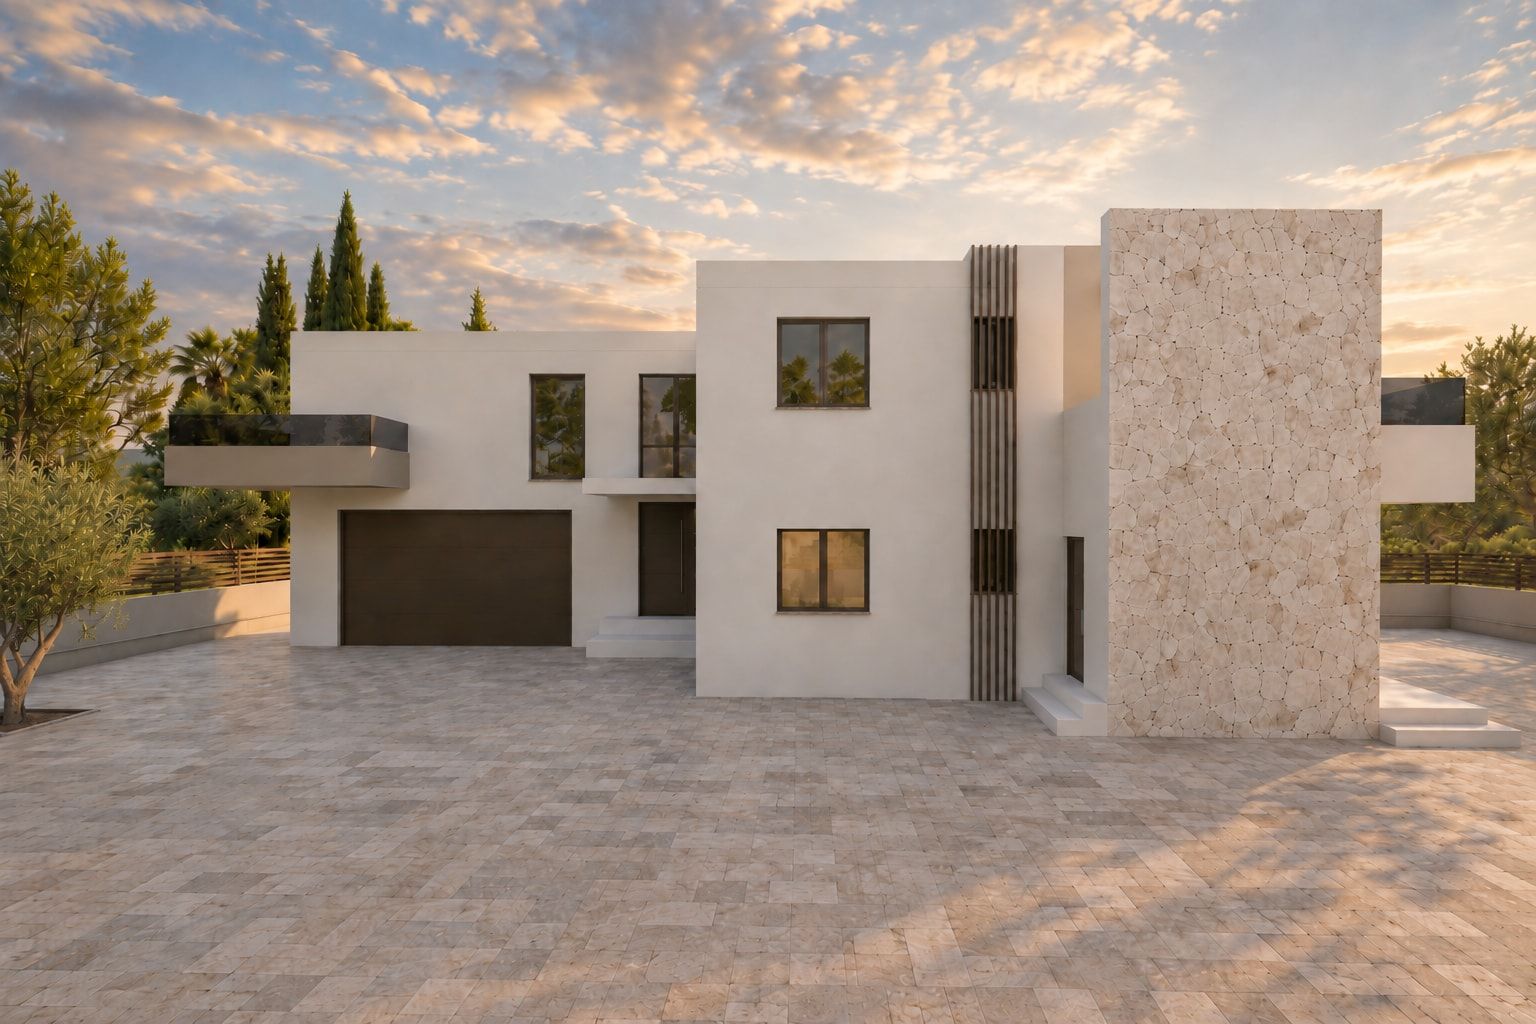
The architectural design aims to transform the existing house and give it a new, contemporary identity without losing its sense of belonging to the local setting. Clean volumes, calm lines and rationally shaped openings are combined with natural materials and warm textures, striking a balance between modern architecture and the Mediterranean-Herzegovinian character of the place. The reconstruction is therefore not just a functional extension but a complete reshaping of the house into a contemporary family home.