
Project
AS Damjanović Servis
Mostar · Interior design · 2026
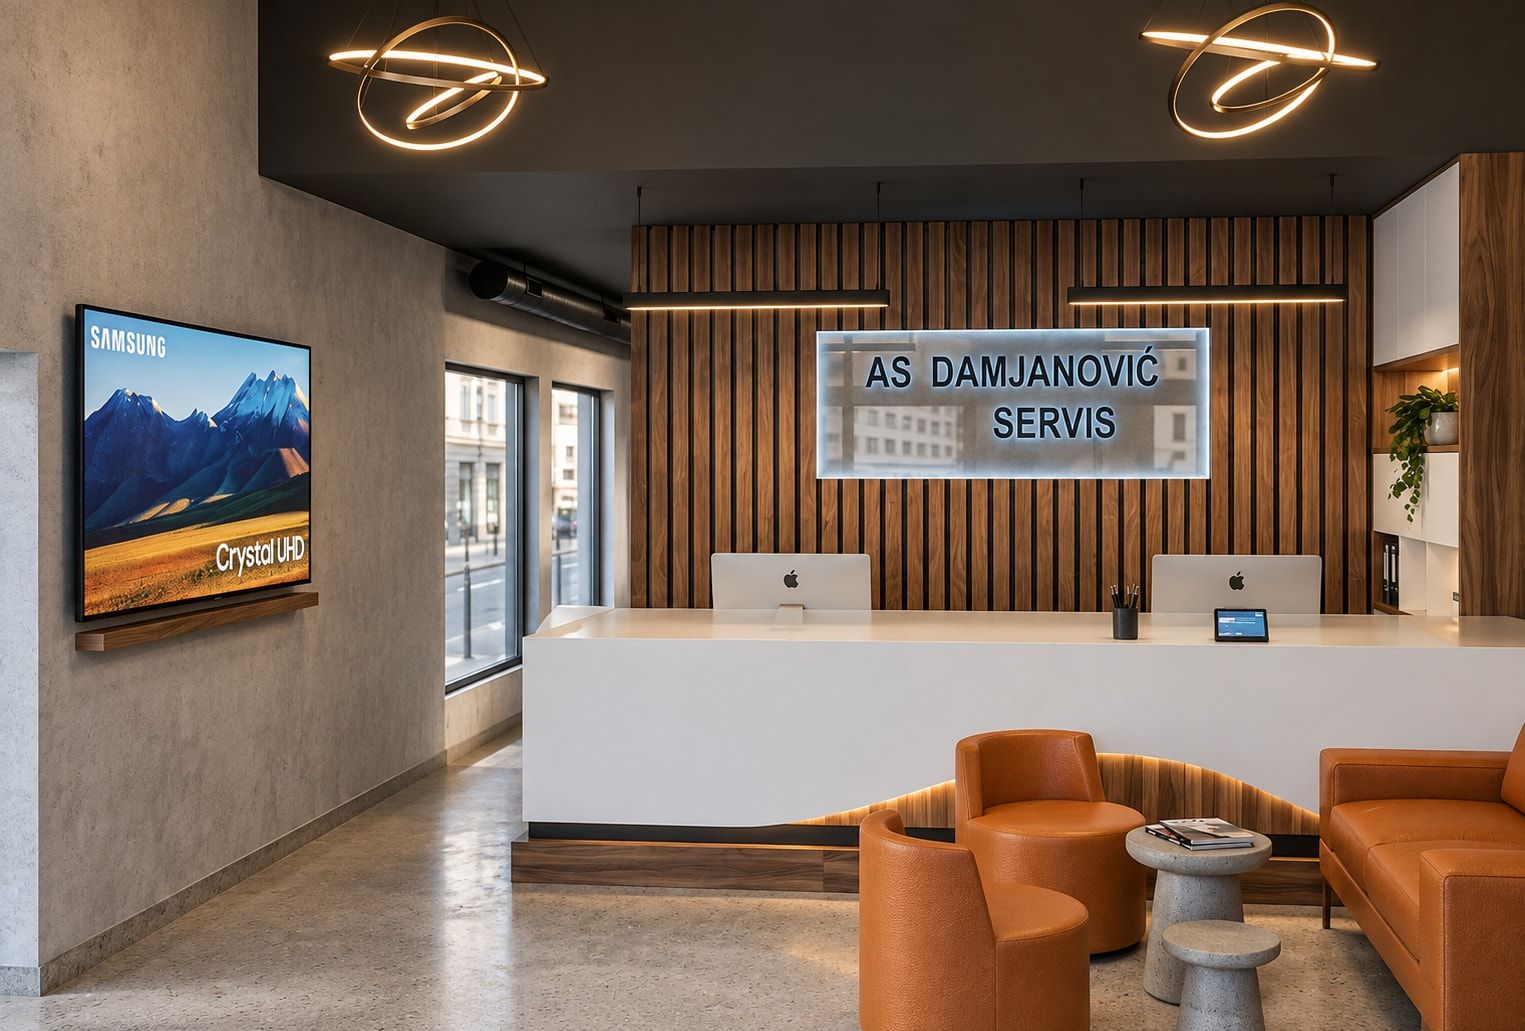
The entrance of a car service centre with lobby, reception and café: warm timber, light stone and dark metal balance a business setting with a relaxed atmosphere.
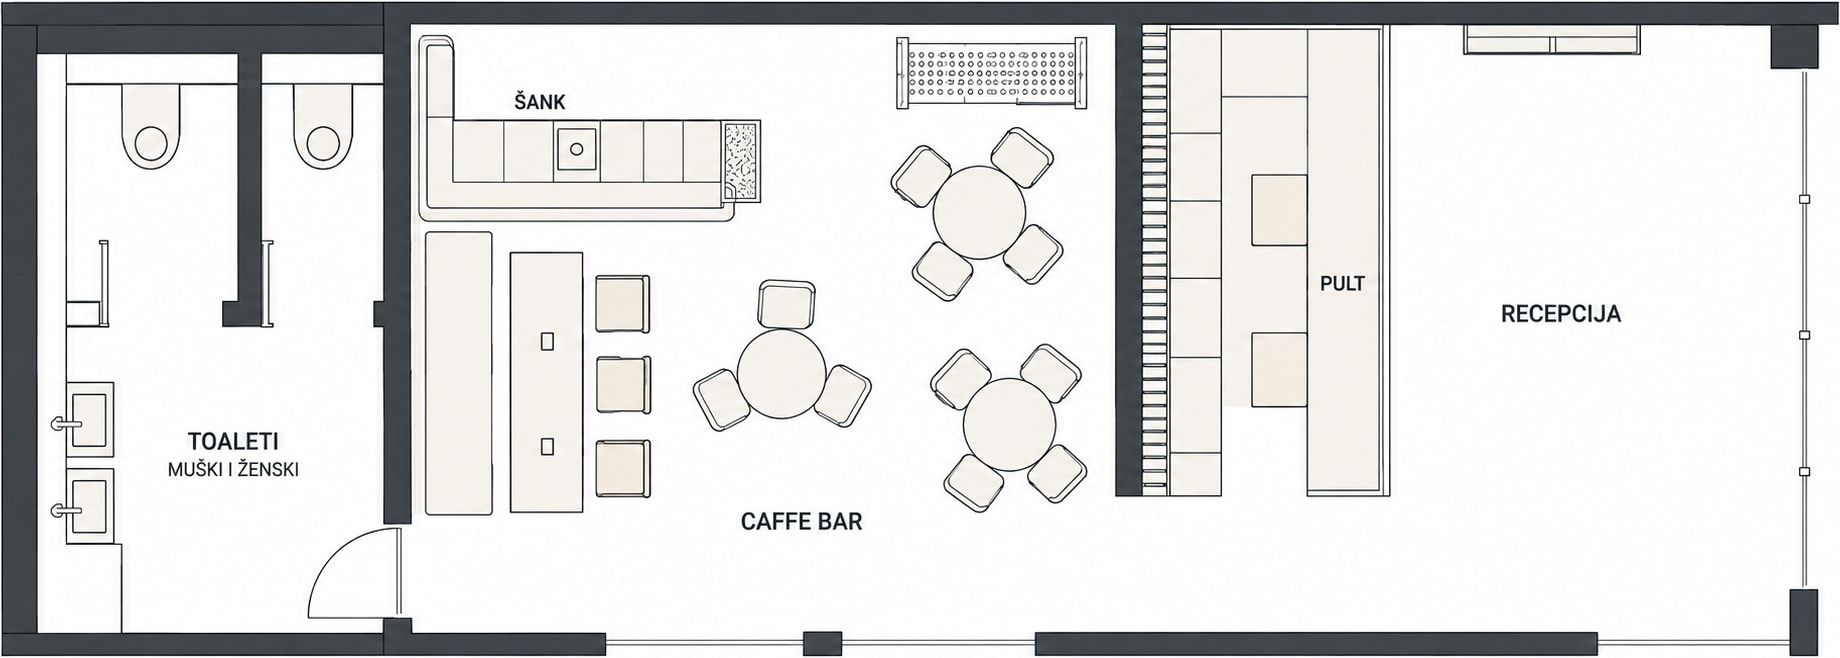
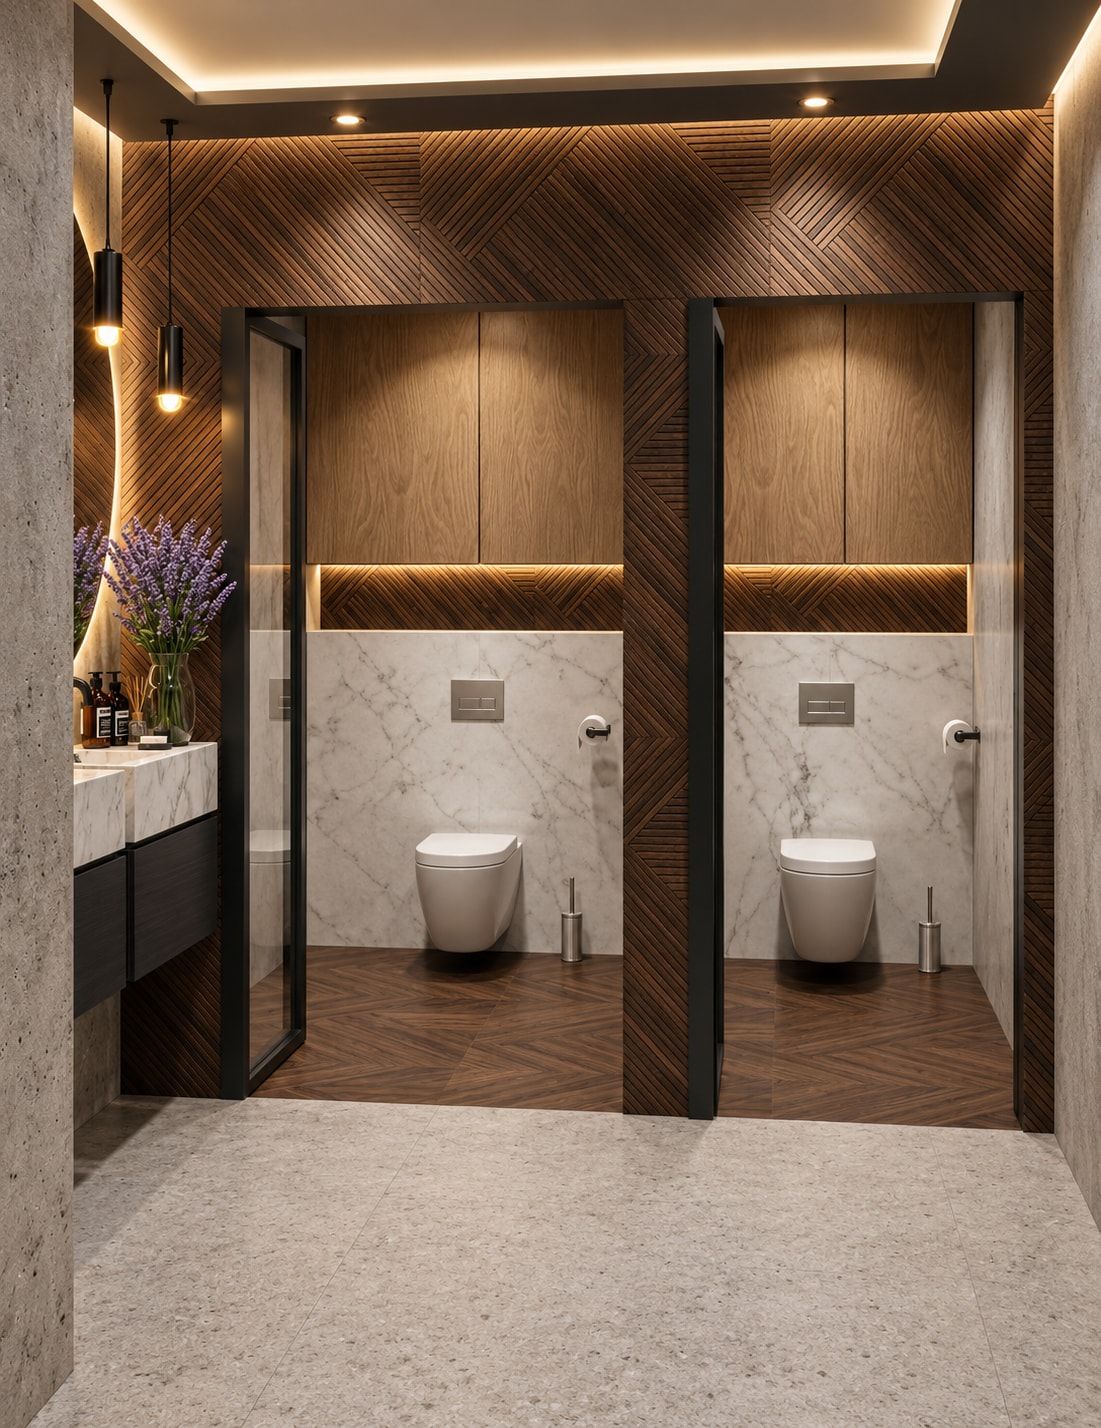
The interior of AS Damjanović Servis covers the entrance area with its lobby and reception, the café bar and the washrooms. The aim was to refresh the existing space and give it a more contemporary, coherent identity through new surface finishes, materials, lighting and carefully shaped furniture.
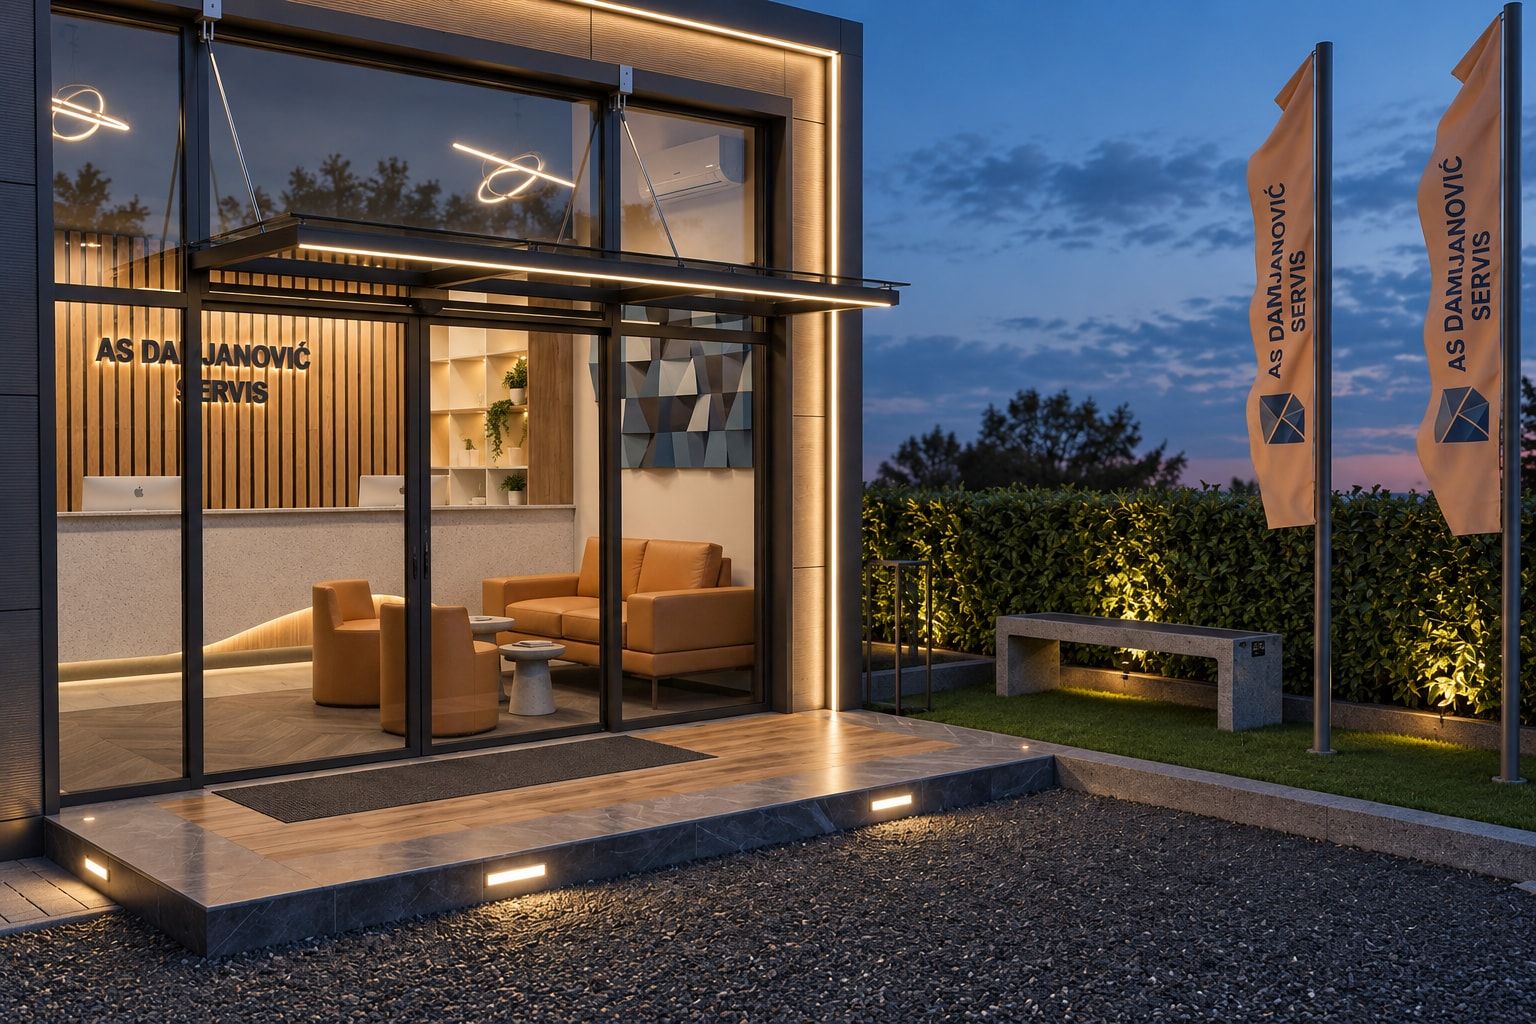
The entrance at dusk
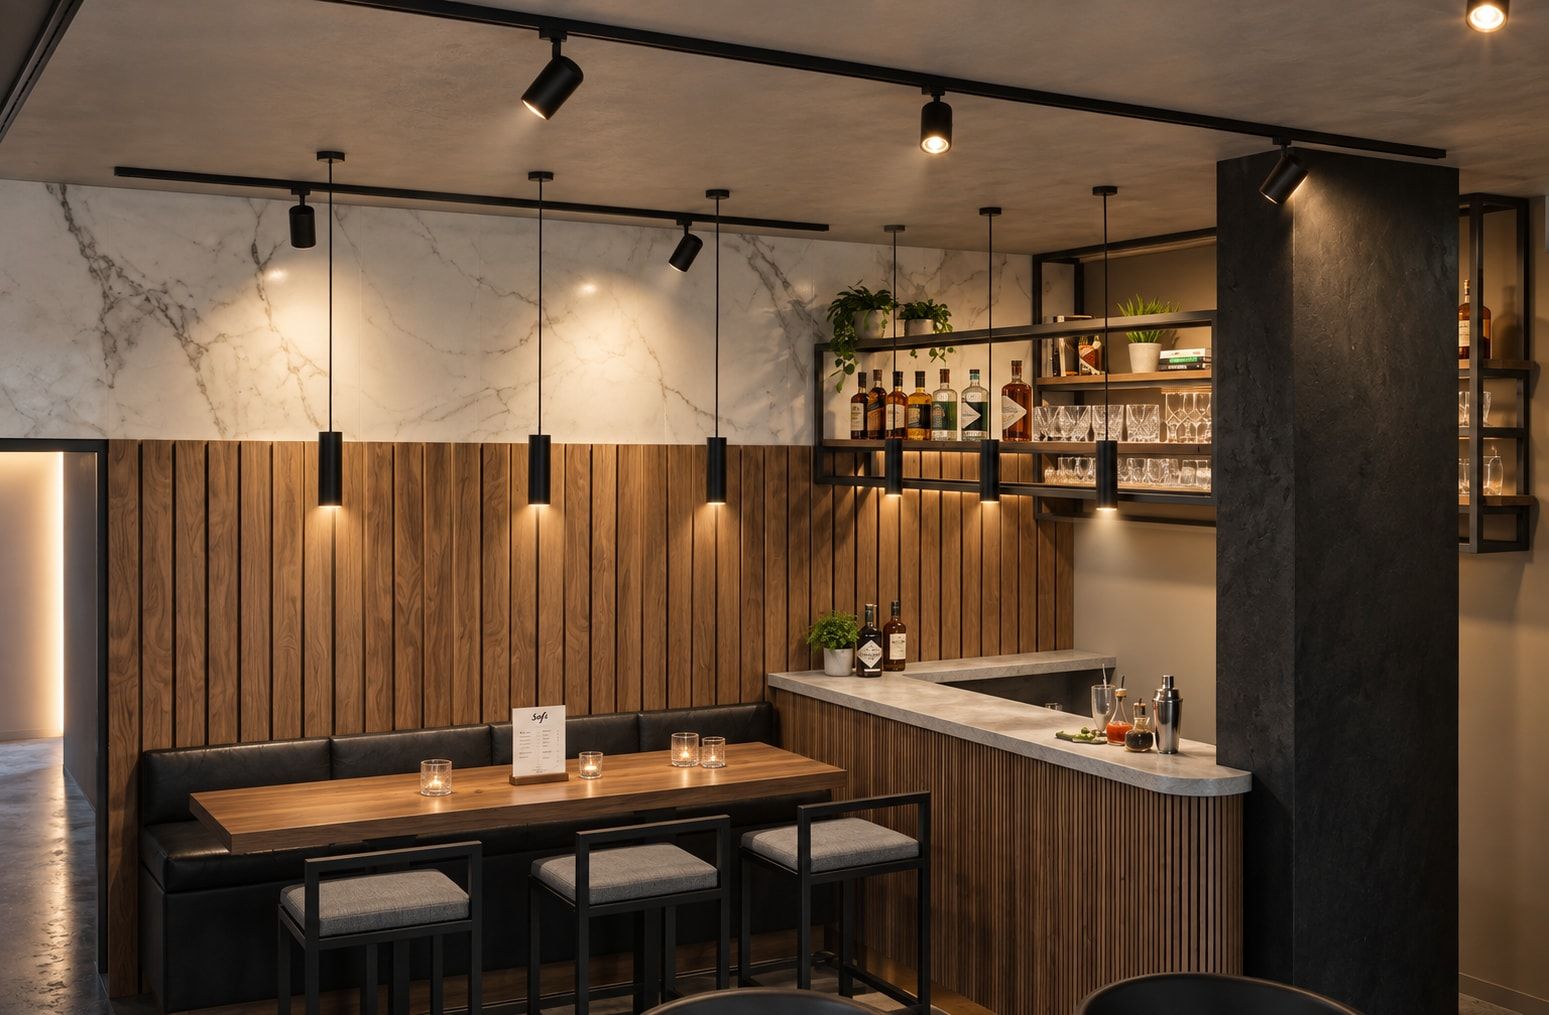
The interior combines warm timber tones, light stone and marble surfaces, neutral wall finishes and dark metal details, striking a balance between the business character of the space and a pleasant, relaxed atmosphere. Particular attention went to lighting, detail and the joining of the different functional zones into one visual whole.
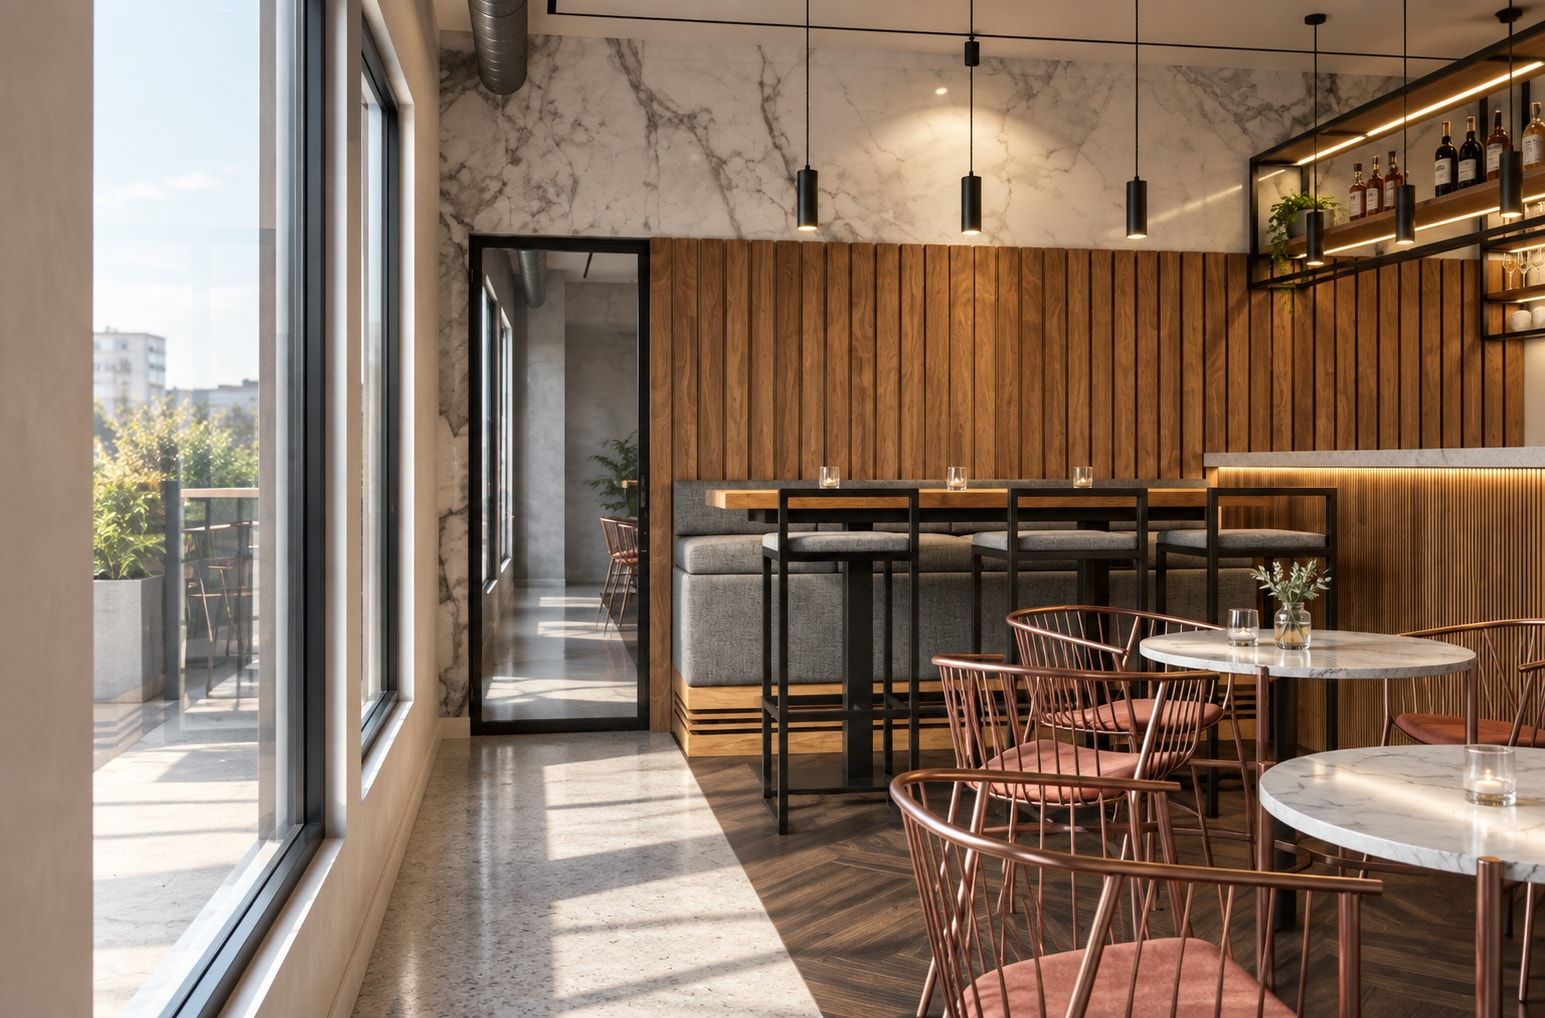
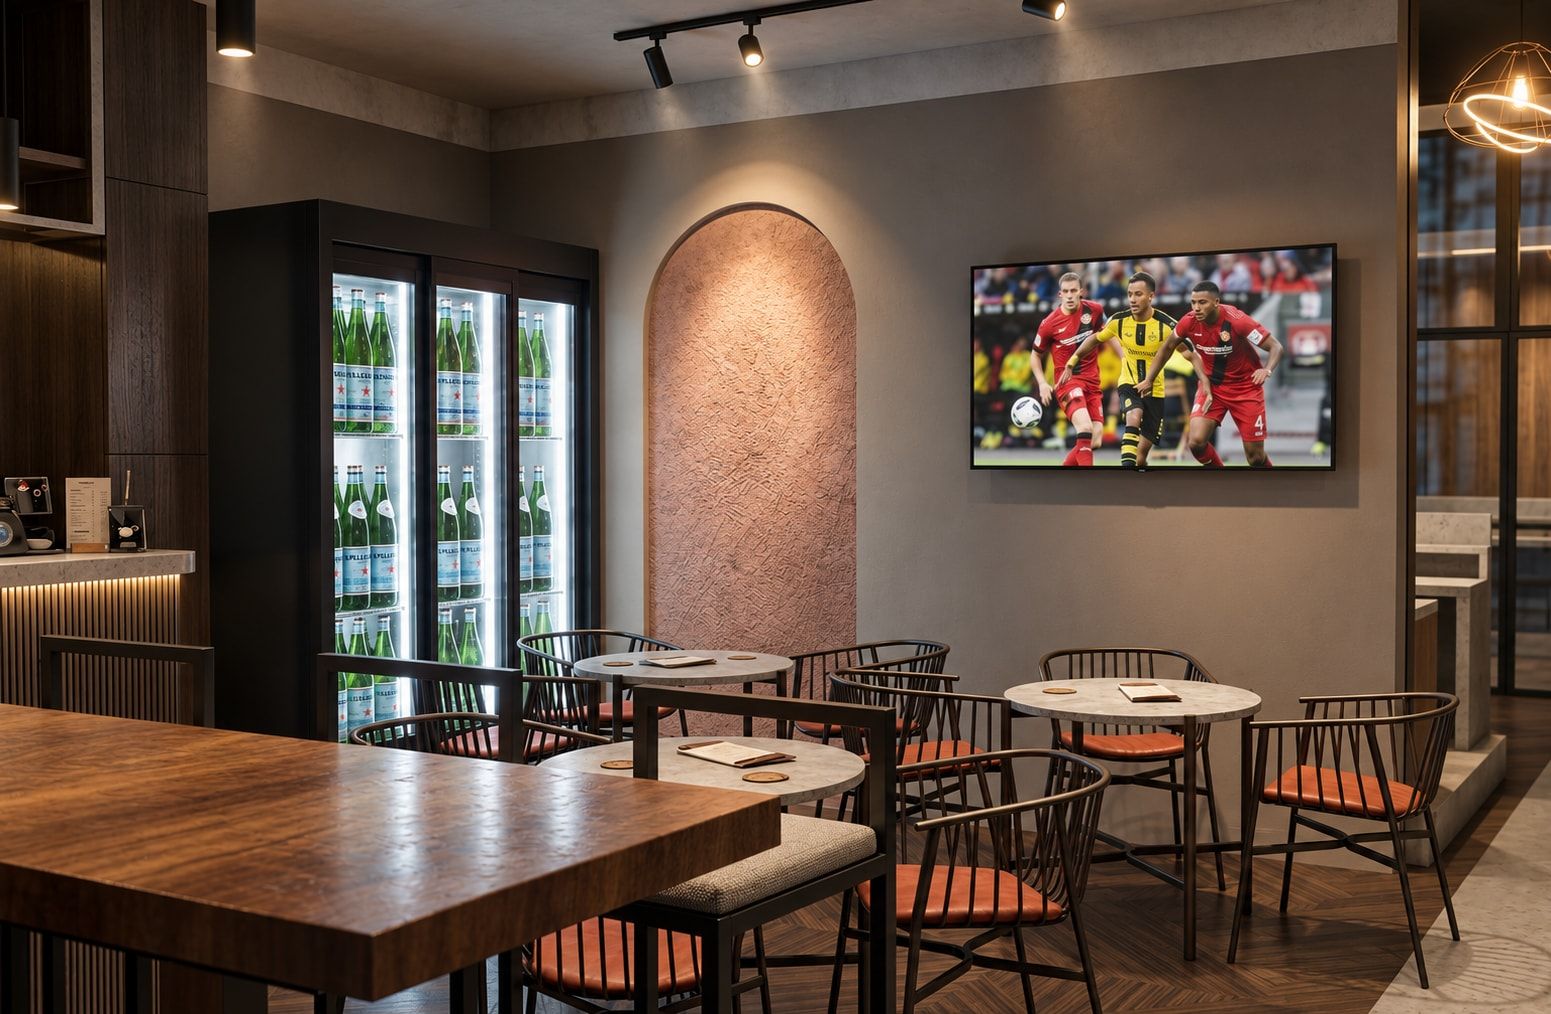
The reception is shaped as the representative starting point of the space, while the café bar is conceived as its warmer, more relaxed part. Materials and elements repeat throughout so the project keeps a recognisable, consistent character.
Plan
Floor plan