
Project
House M Interior
Mostar · Interior design · 2025
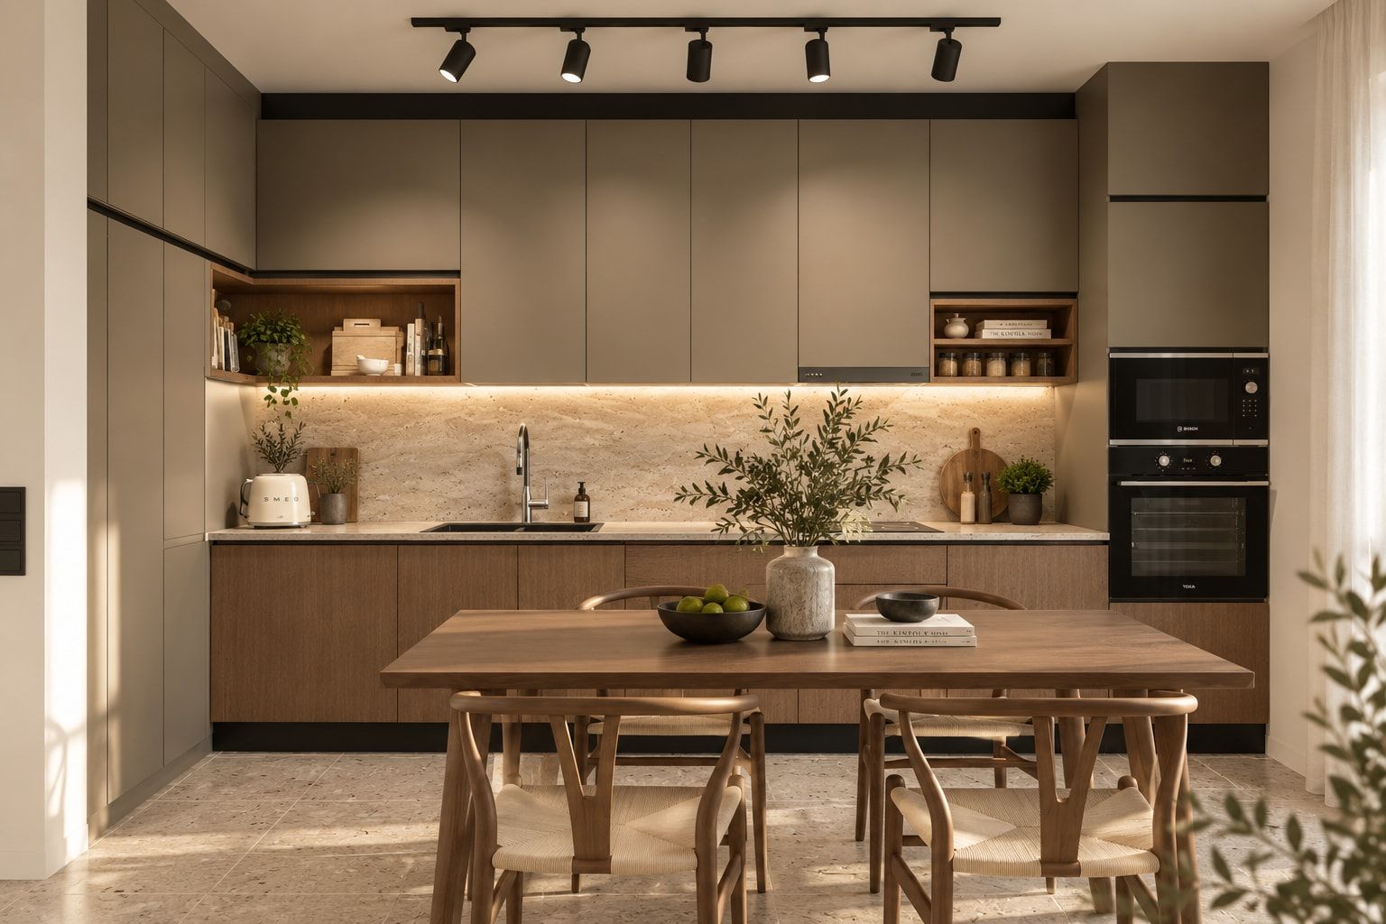
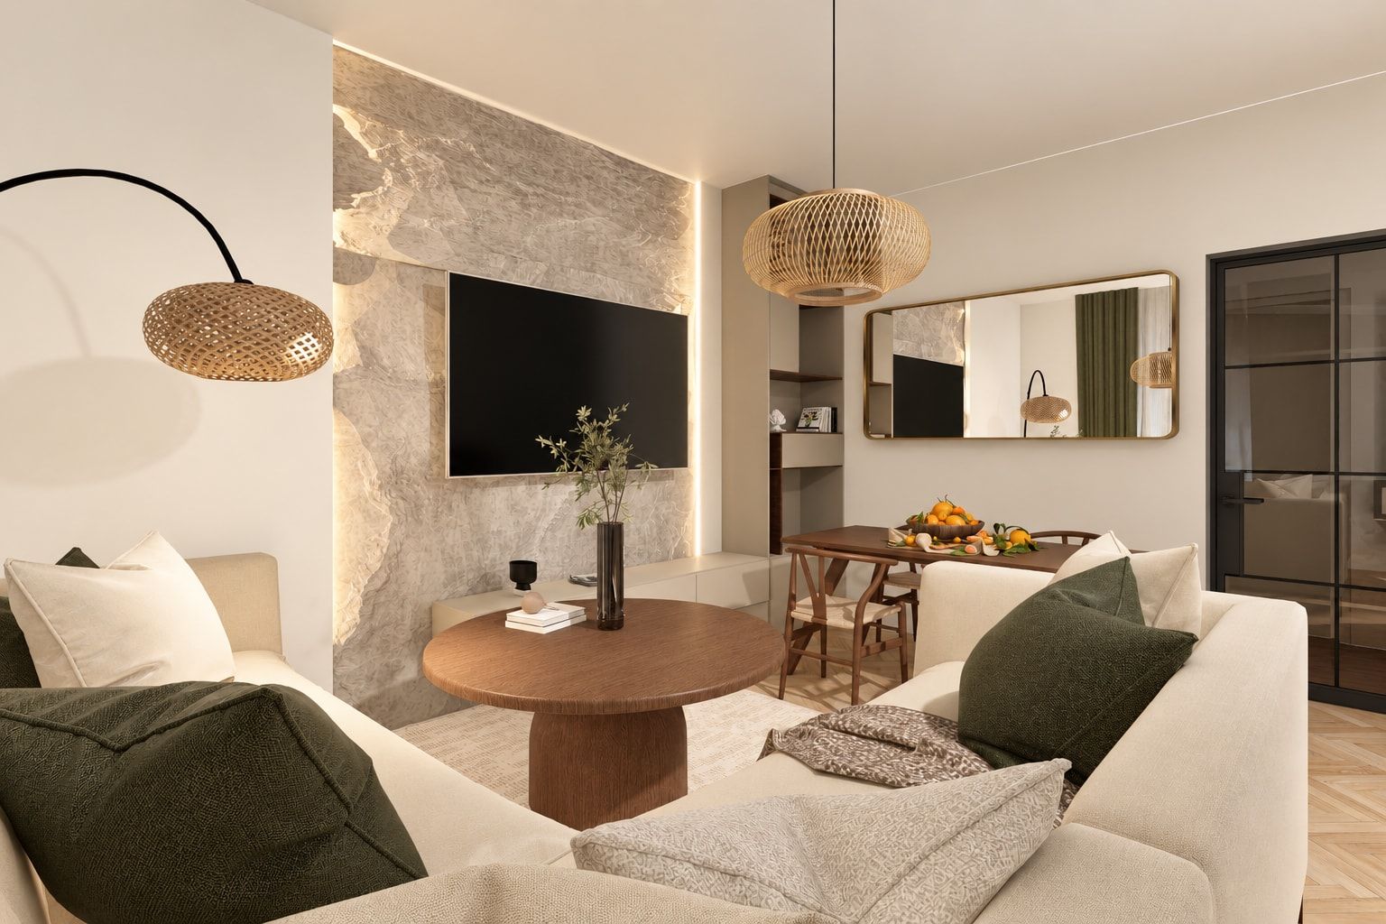
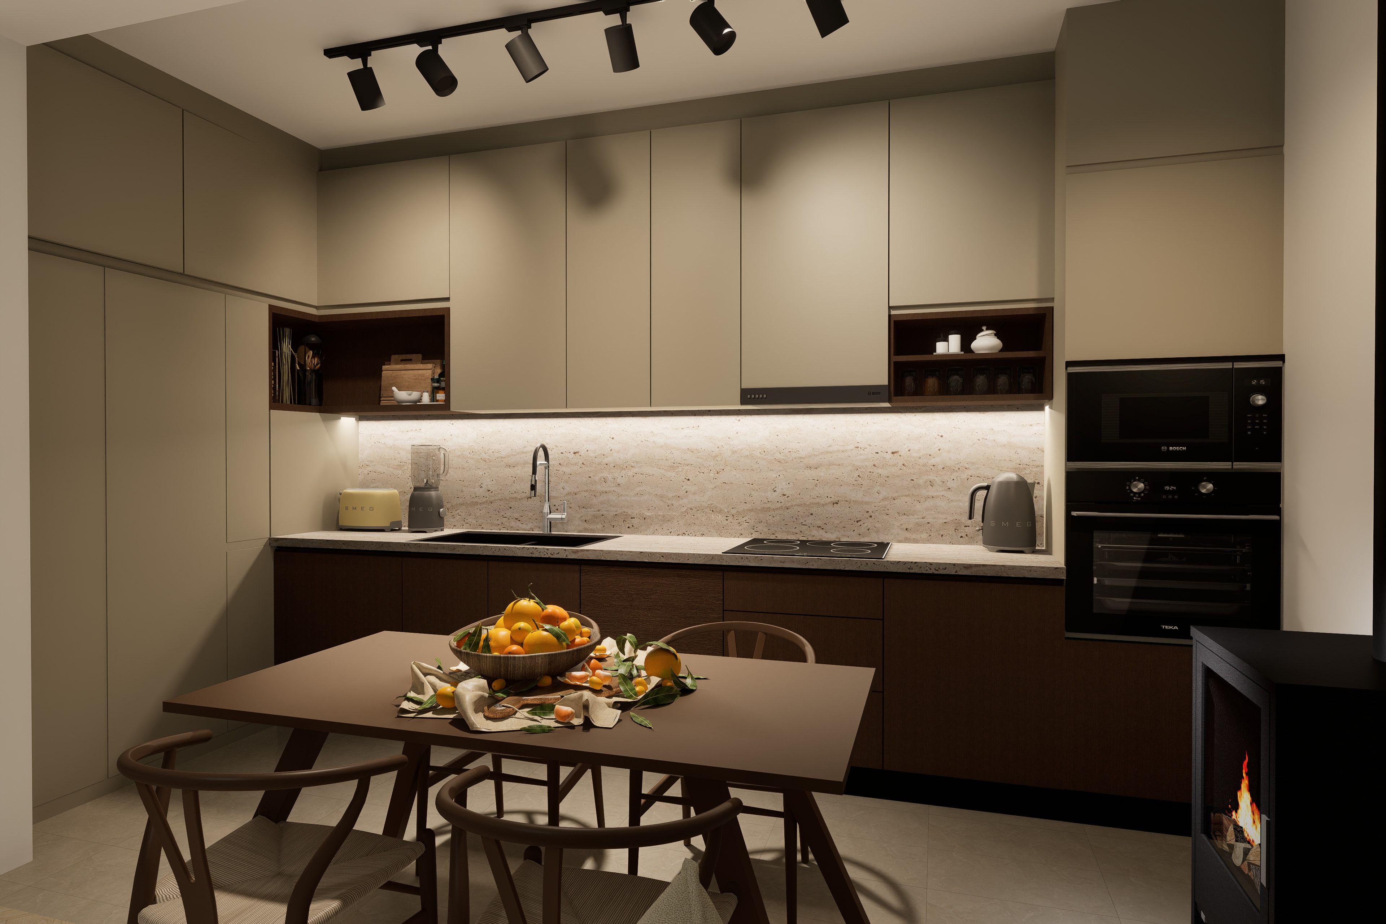
A calm, contemporary refresh of an existing family home: neutral and earthy tones, natural textures and simple lines.
The interior of family house M set out to refresh the existing space and give it a more contemporary, visually coherent character. The work covered the redesign of the interior's key elements, including the kitchen, furniture, lighting, material selection and decorative detail.
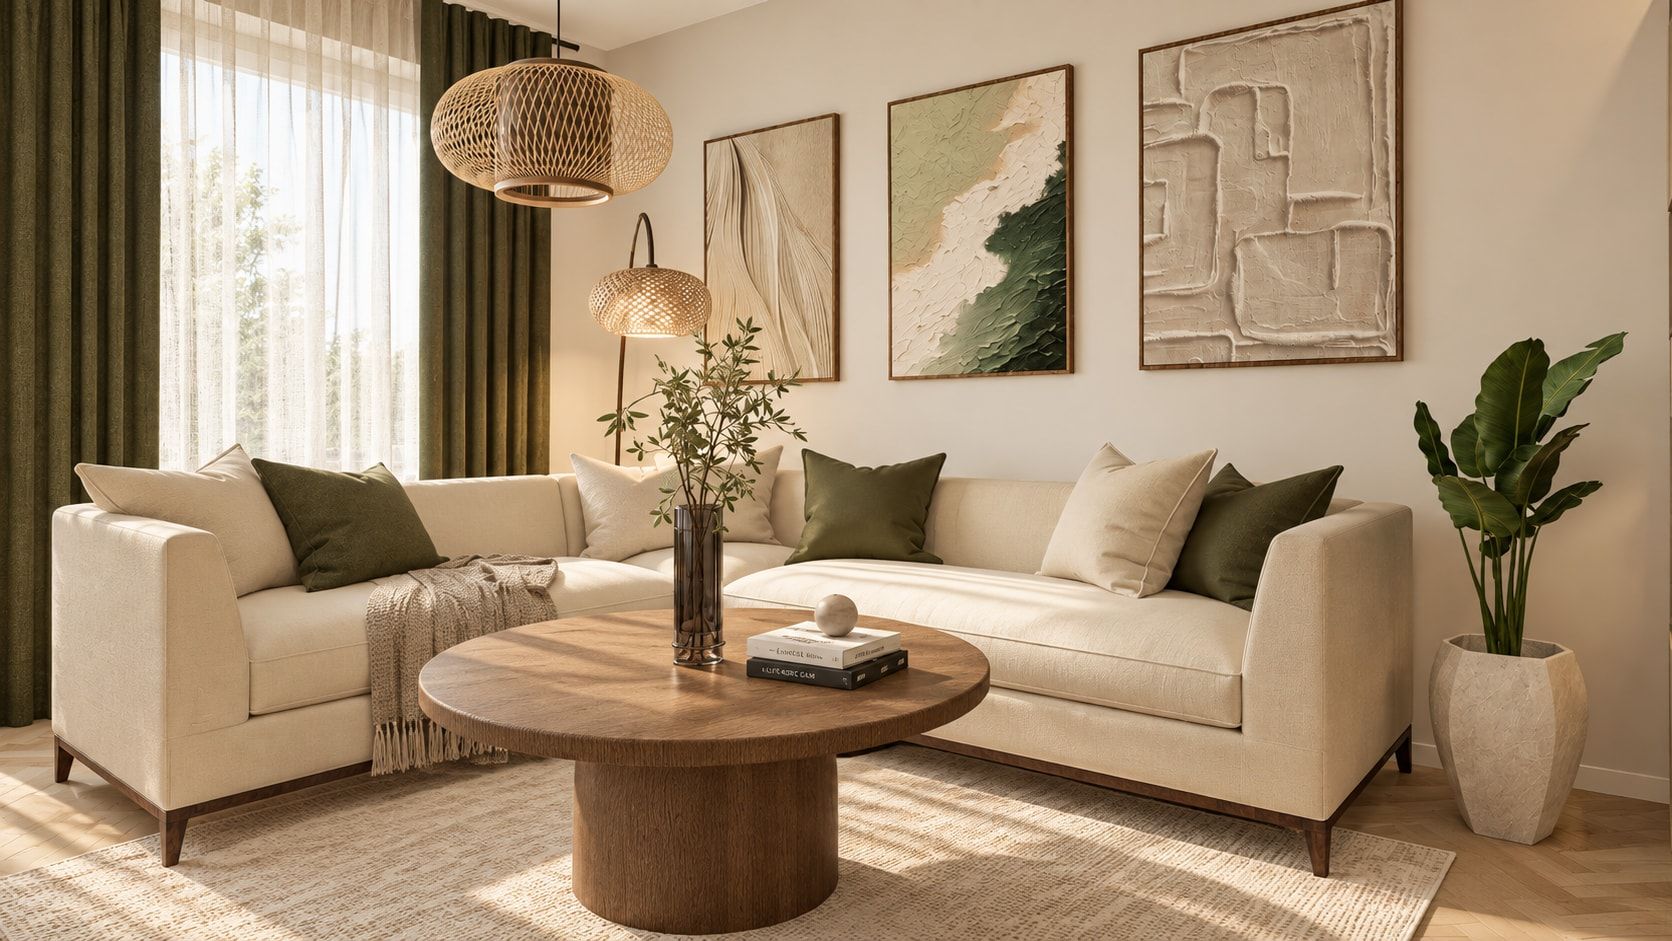
Living room
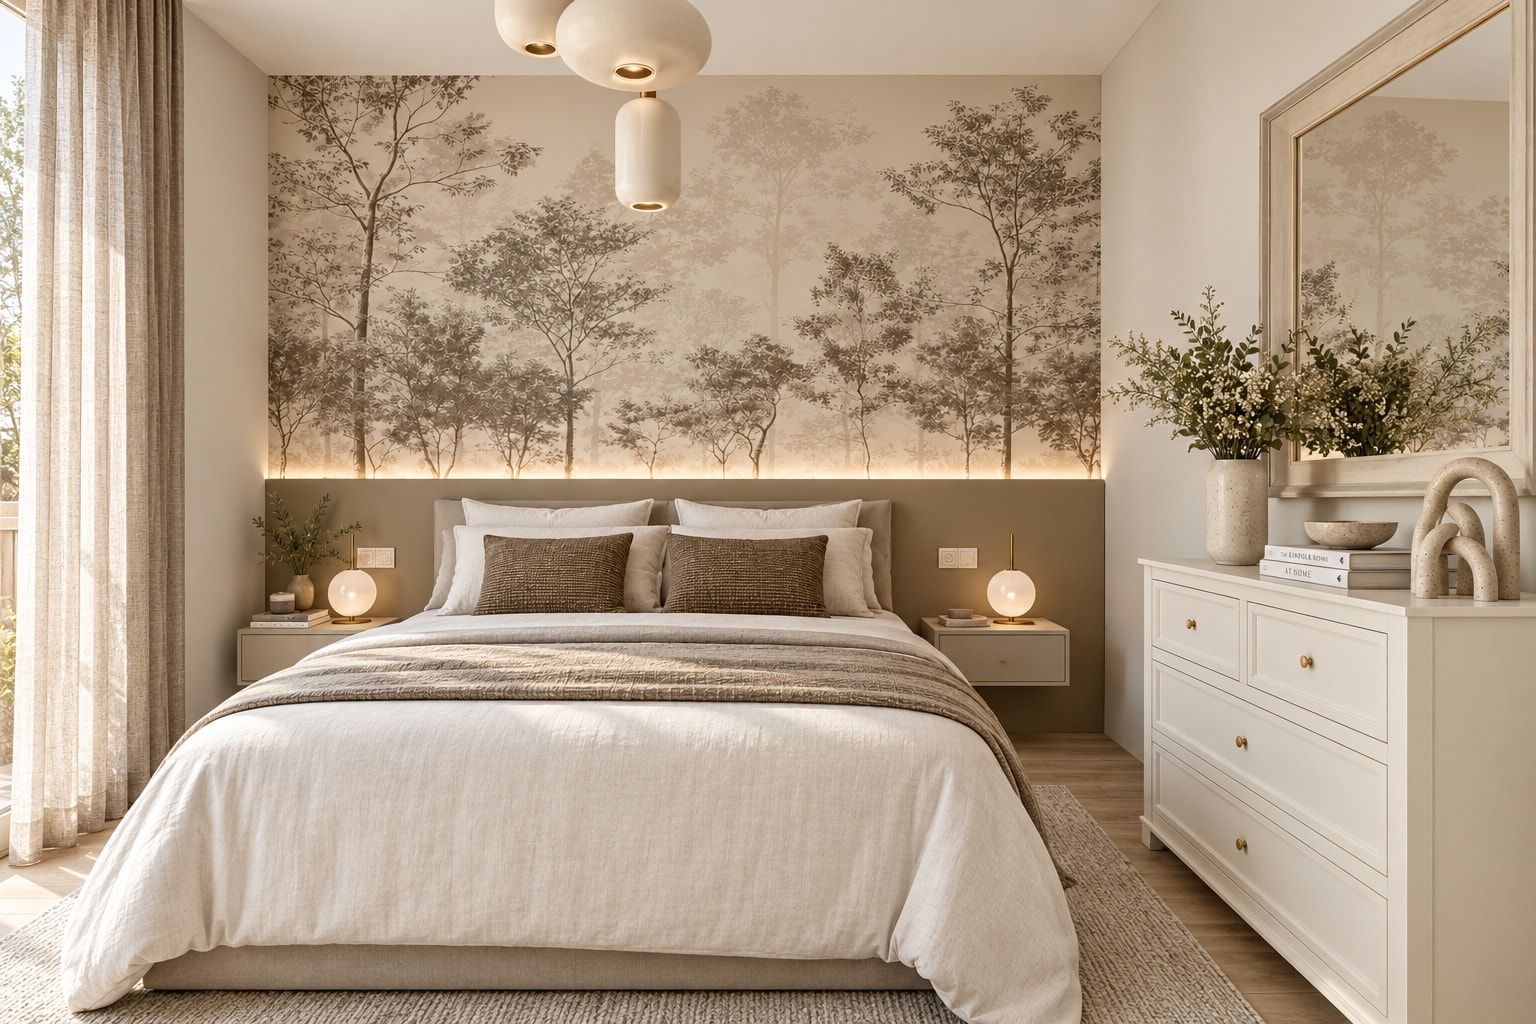
The space is shaped in a calm, modern manner, with neutral and earthy tones, natural textures and simple lines. The result is a comfortable, functional and unified whole suited to the family's everyday life.