
Project
Cvitković House
Miljkovići · Residential architecture · 2023
A contemporary single-storey house with an open living zone, three bedrooms and a terrace that reads as a continuation of the interior.
The Cvitković family house is conceived as a contemporary single-storey house of clear, functional organisation, suited to the everyday life of a family and to the quiet character of its setting in Miljkovići.
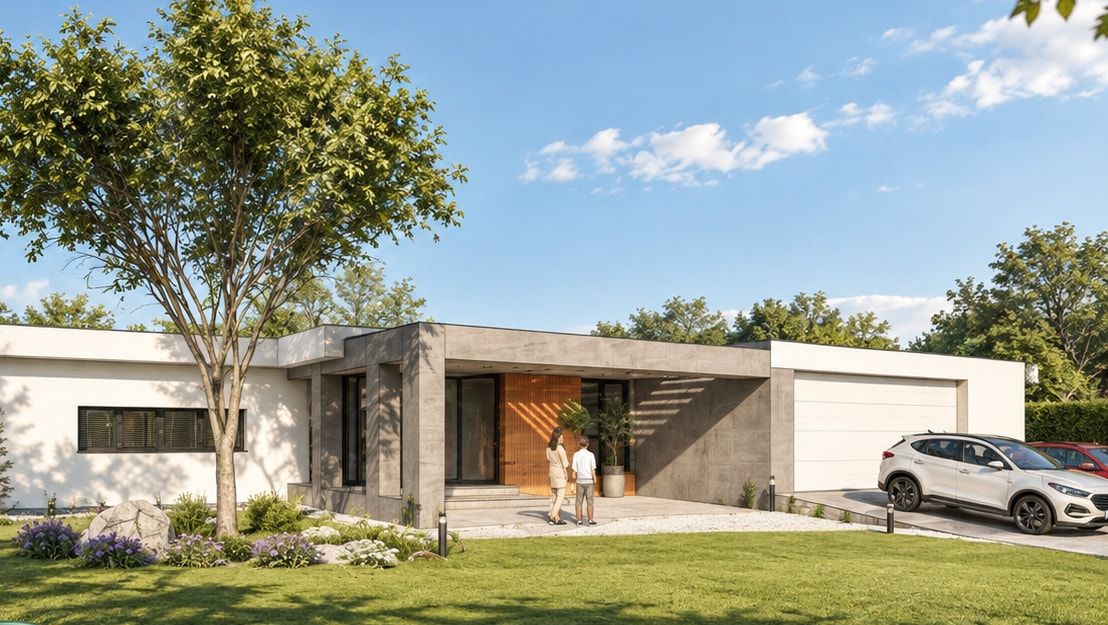
The house from the garden
The brief was a house with three bedrooms and with kitchen, dining and living joined into one open space, alongside the necessary service and utility rooms. The plan was developed as a simple, legible scheme with the living, sleeping and service zones clearly separated. The living part is open and bright, kitchen, dining and living room following naturally from one another, and large areas of glass connect the interior with the terrace and the garden. The bedrooms sit in the quieter part of the house, while the garage, storage and laundry stay easy to reach yet unobtrusively apart from the main living space.
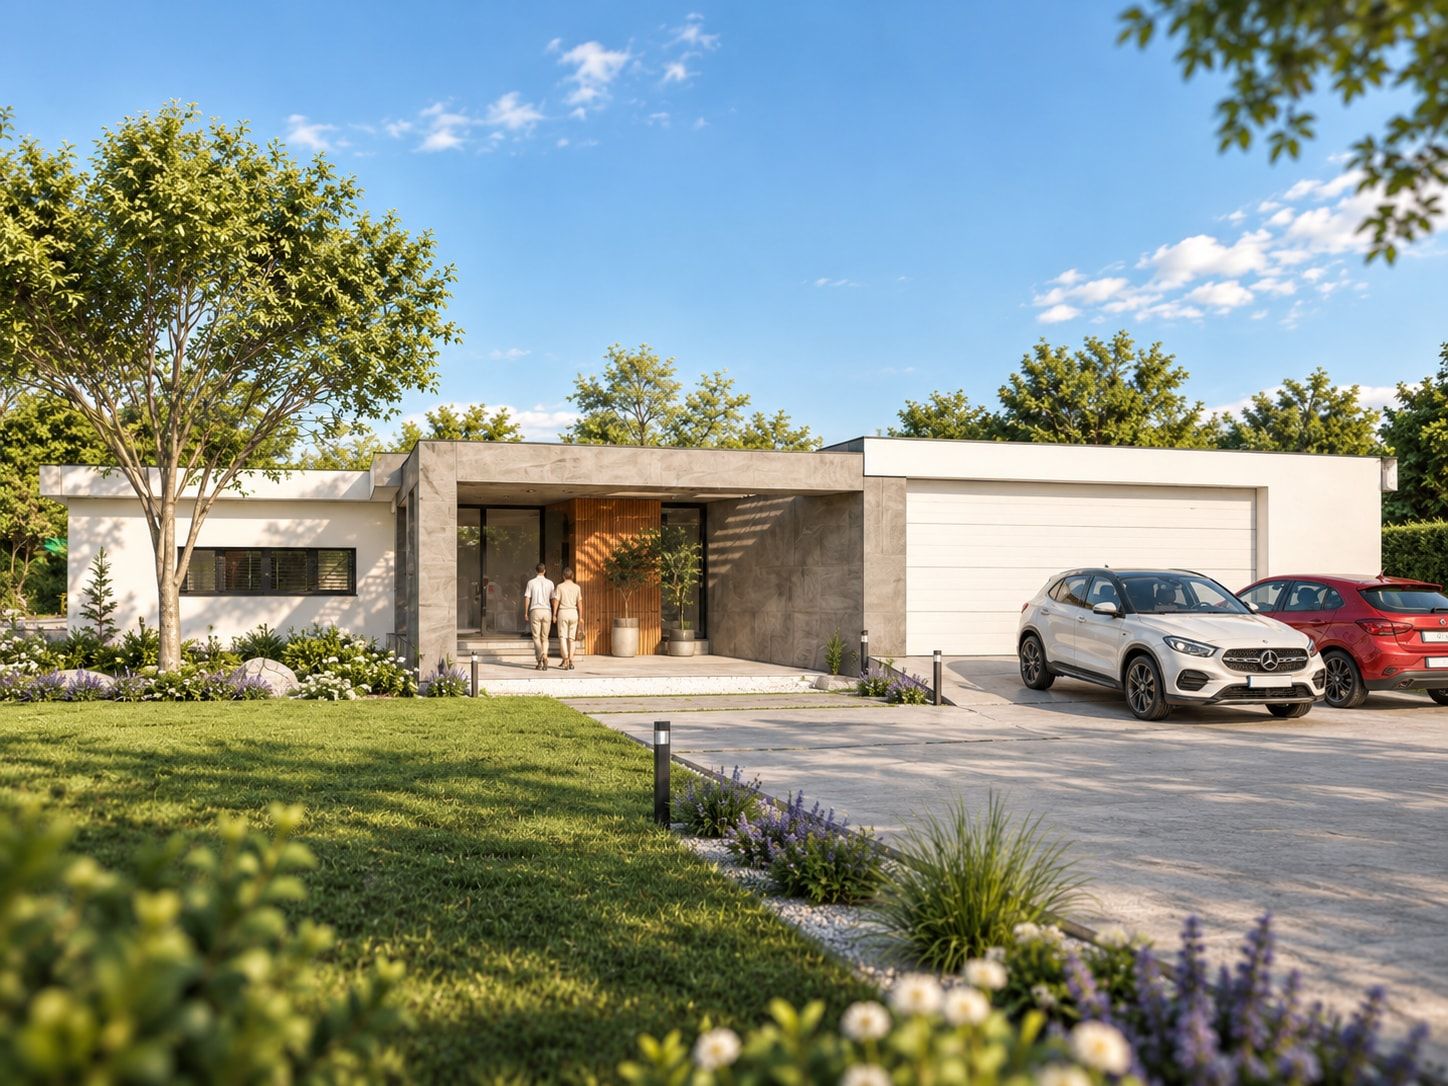
The architectural expression rests on clean horizontal lines, simple volumes and a measured combination of materials. Pale façade surfaces are set against warmer greys and natural tones, with discreet timber accents and darker joinery. The materials were chosen to read as calm, contemporary and long-lasting, without superfluous decoration.
Particular care went into the relationship between the house and its grounds. The terrace, the lawn and the space for outdoor living are treated as a natural continuation of the interior, while simple planting underlines the quiet character of the whole project.
Plan
Ground-floor plan