
Project
Restaurant Carmen
Blizanci · Interior design · 2025
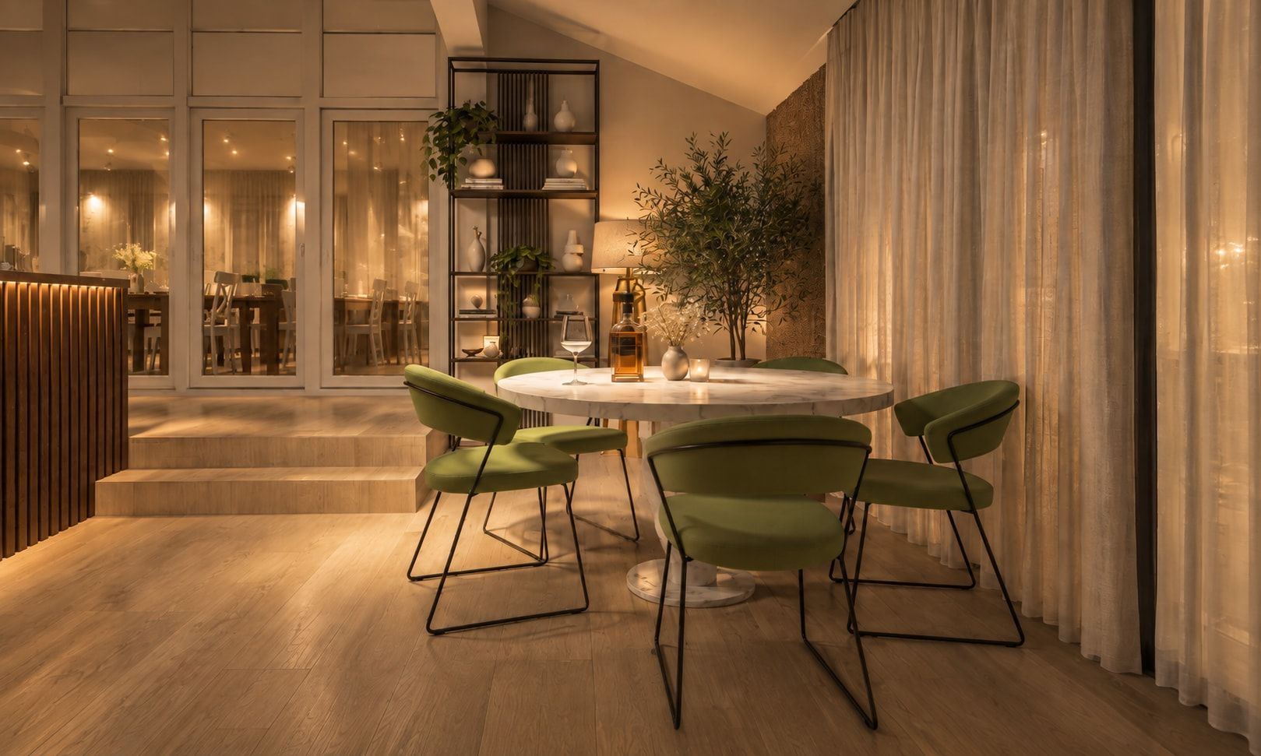
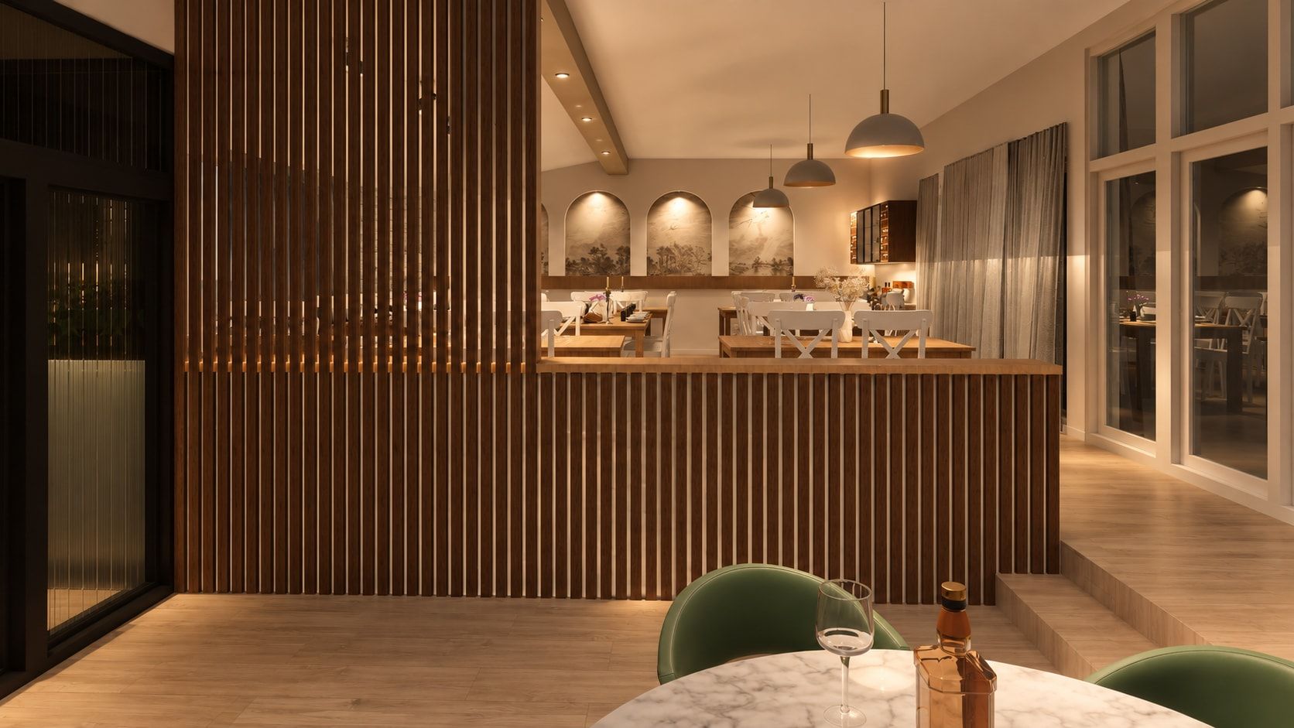
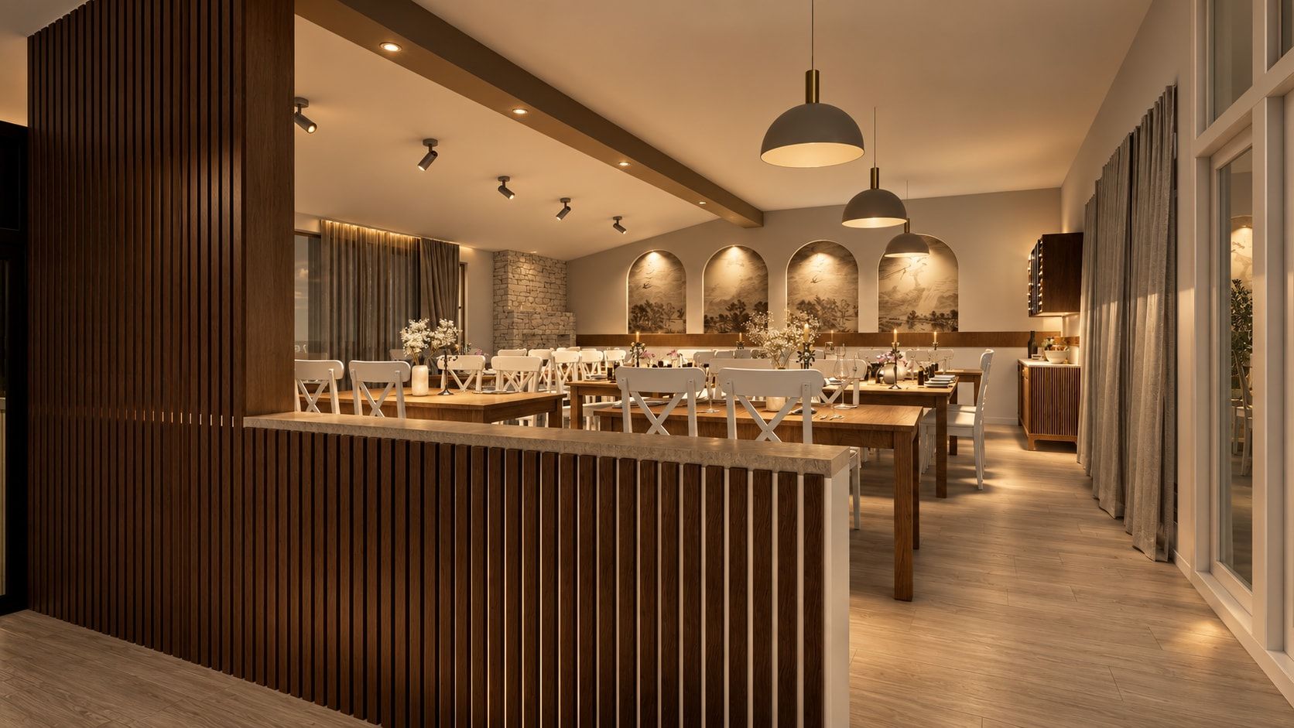
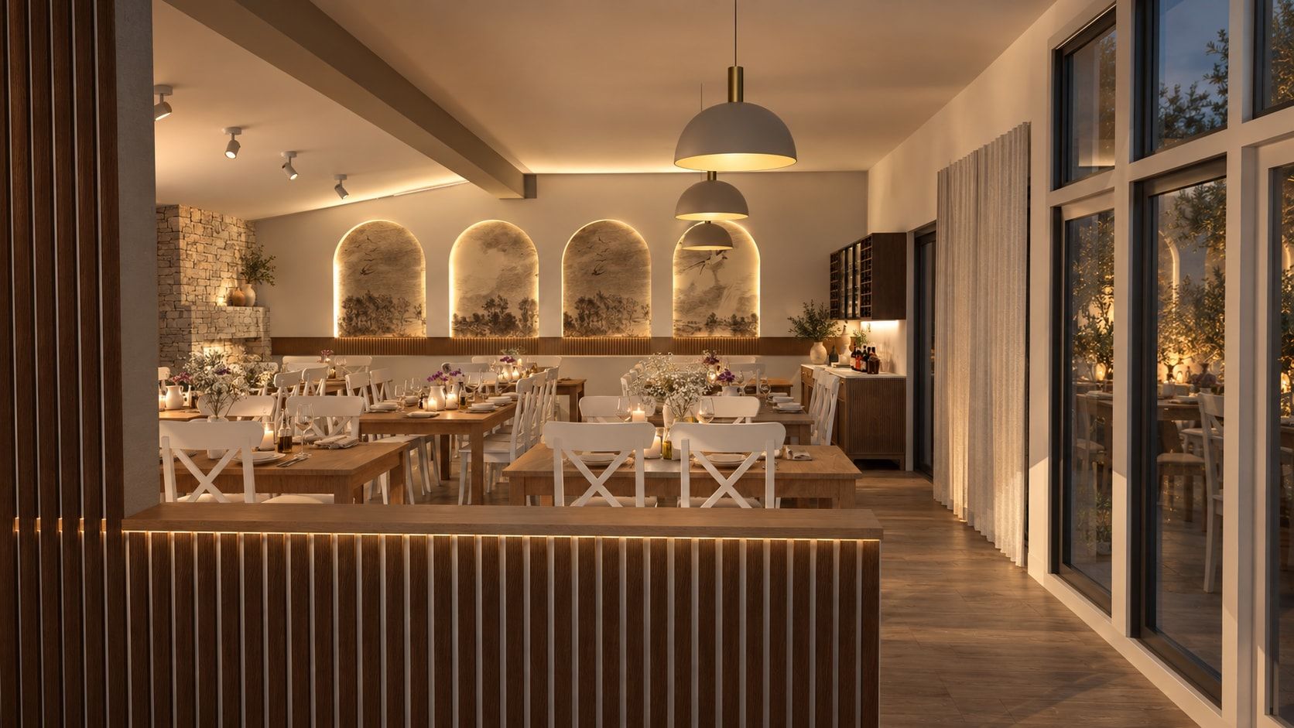
A complete refresh of an existing restaurant: warm natural tones, timber and decorative wallpaper set in lit arches shape a contemporary Mediterranean room.
The interior design of Restaurant Carmen was a complete refresh of the existing interior, from new floor and wall finishes to furniture and lighting. The intervention established a clearer spatial identity through the careful matching of materials, textures and details.
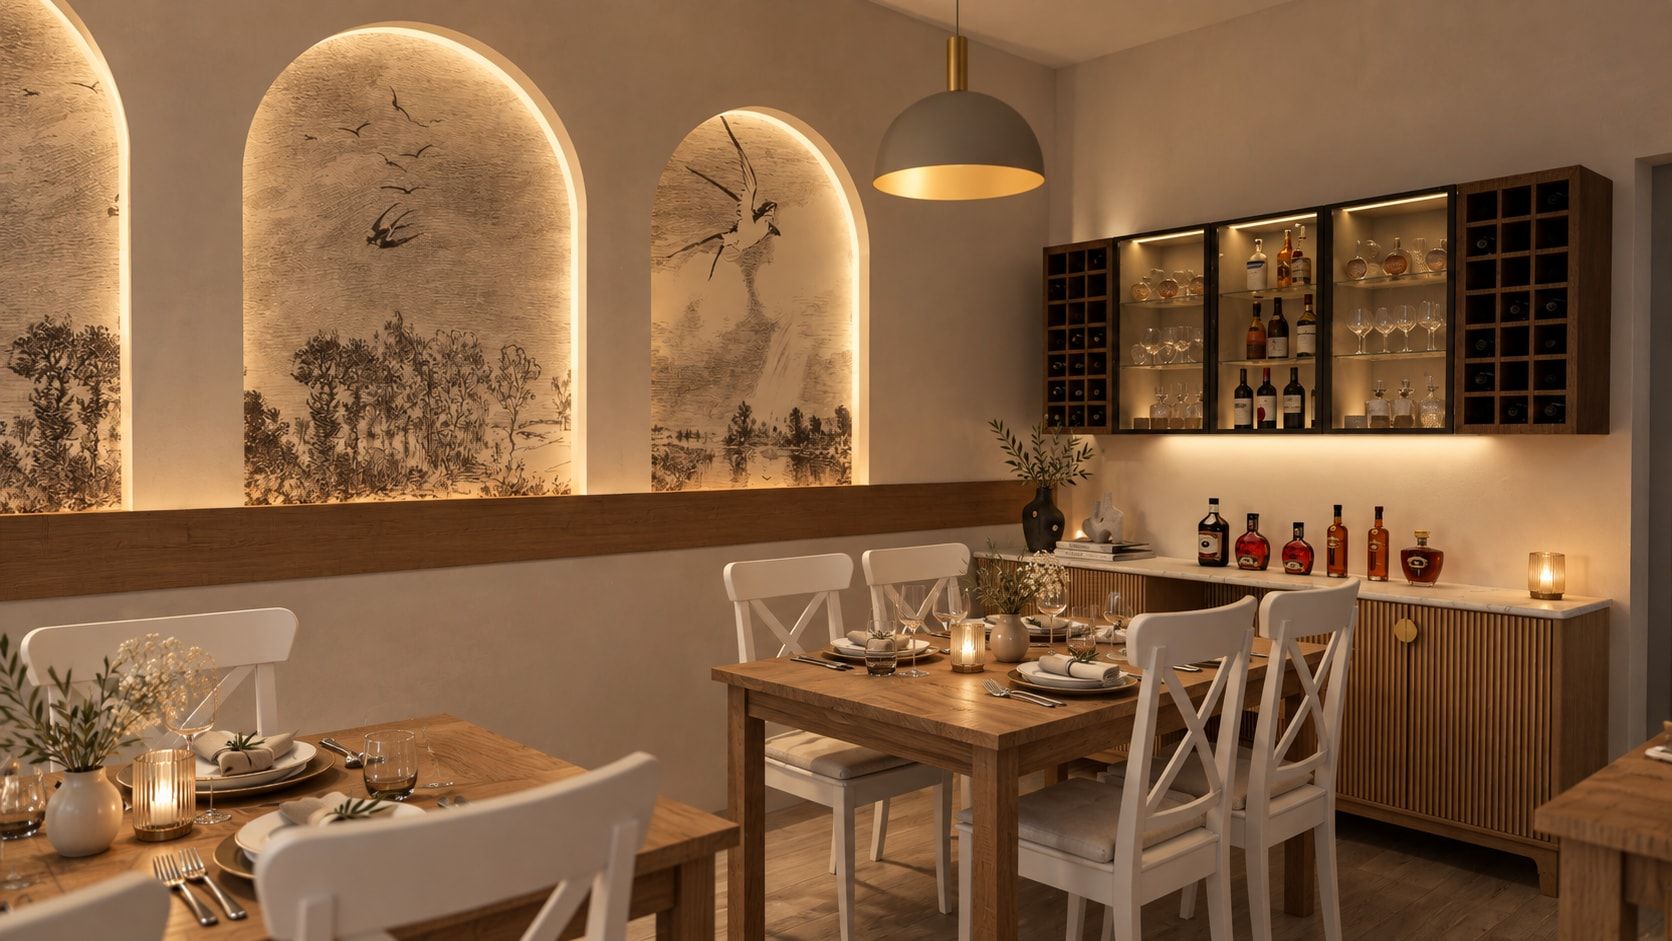
Arches and bar
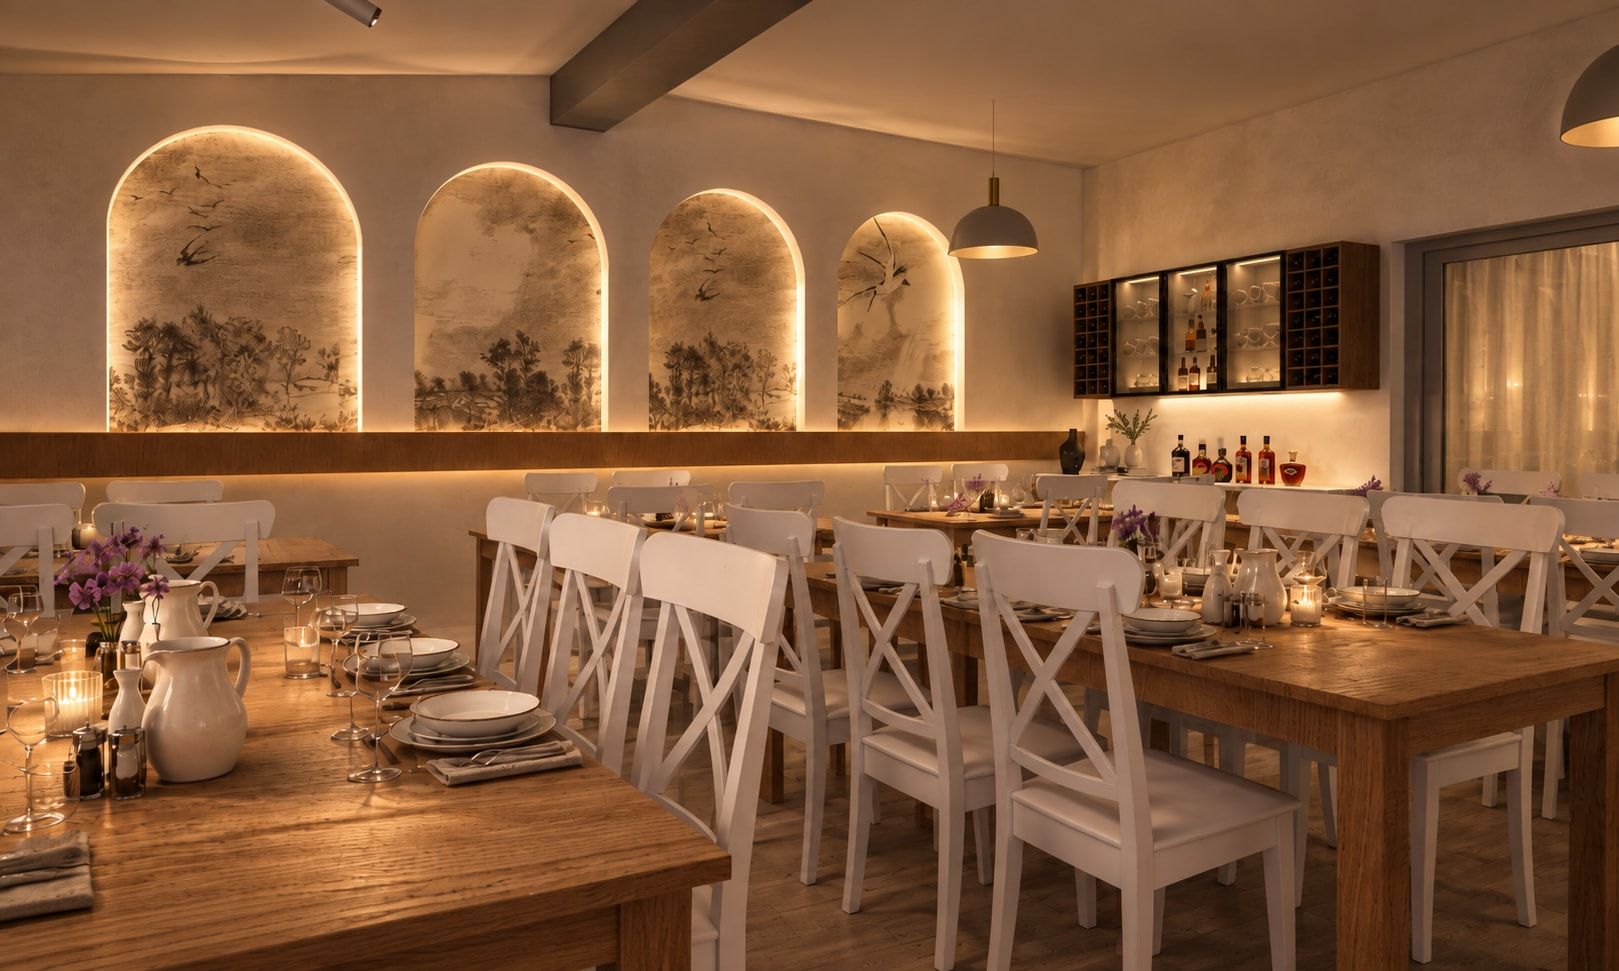
Warm natural tones, timber surfaces and decorative wallpaper form the basis of the material palette. Their relationship gives the room a contemporary Mediterranean character, while the lighting brings out the textures and ties the individual zones of the interior into a coherent whole.