
Project
Vila Lume
Malo Polje · Residential architecture · 2025
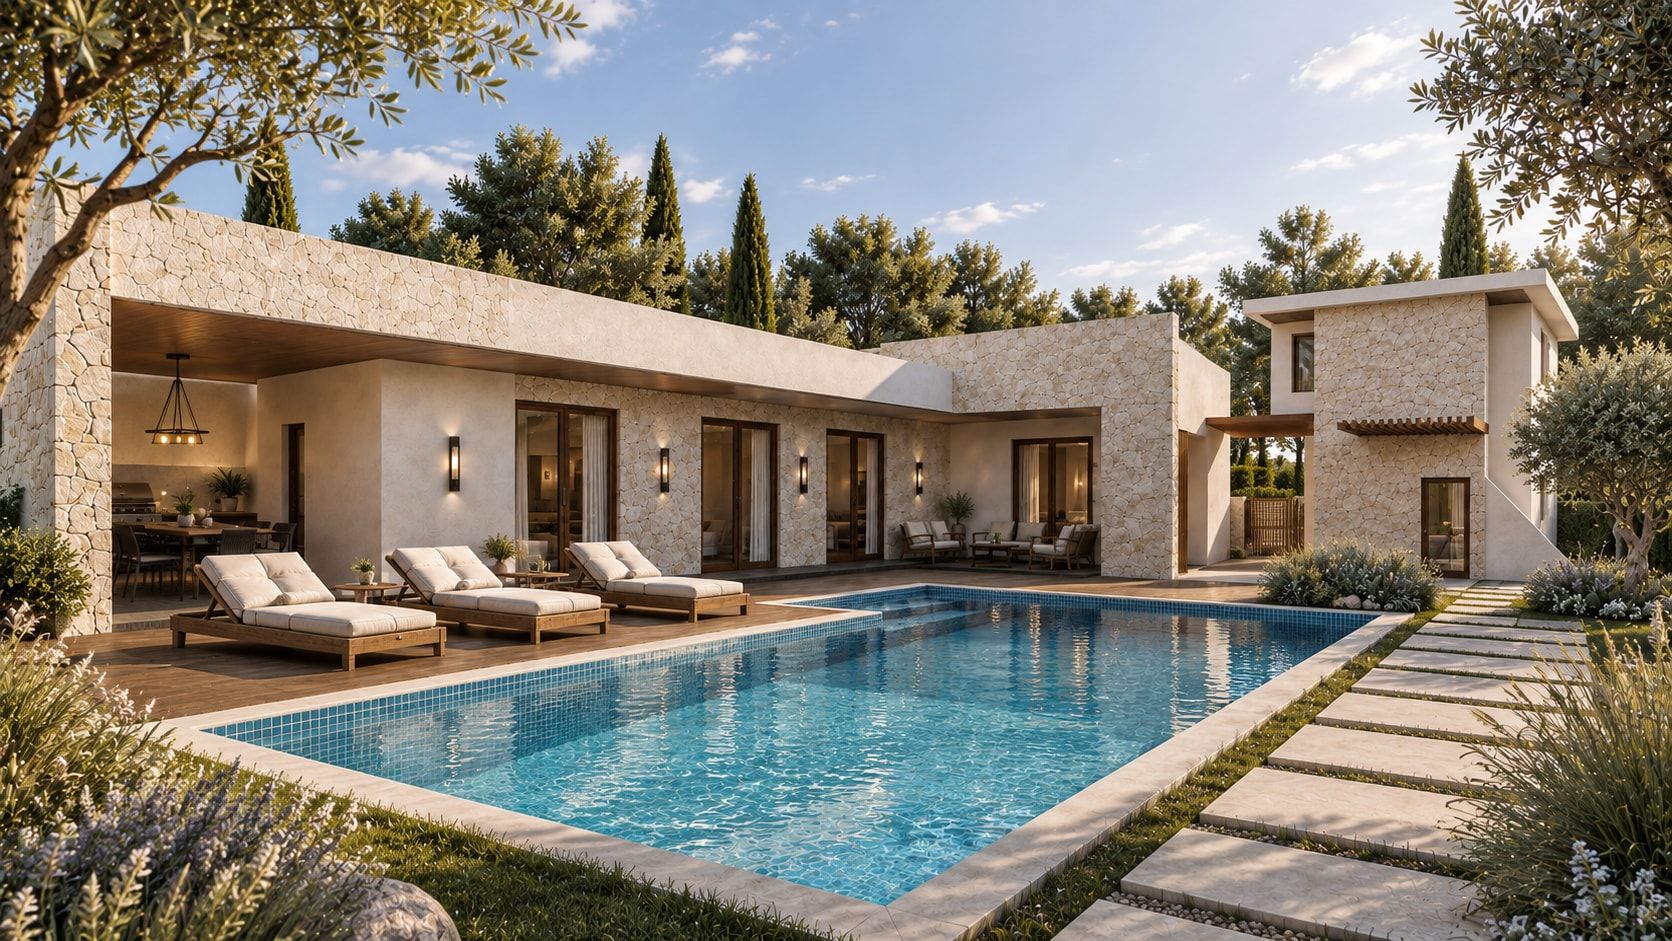
A new L-shaped house and the retained existing building enclose an intimate pool courtyard, framed by the existing olive grove.
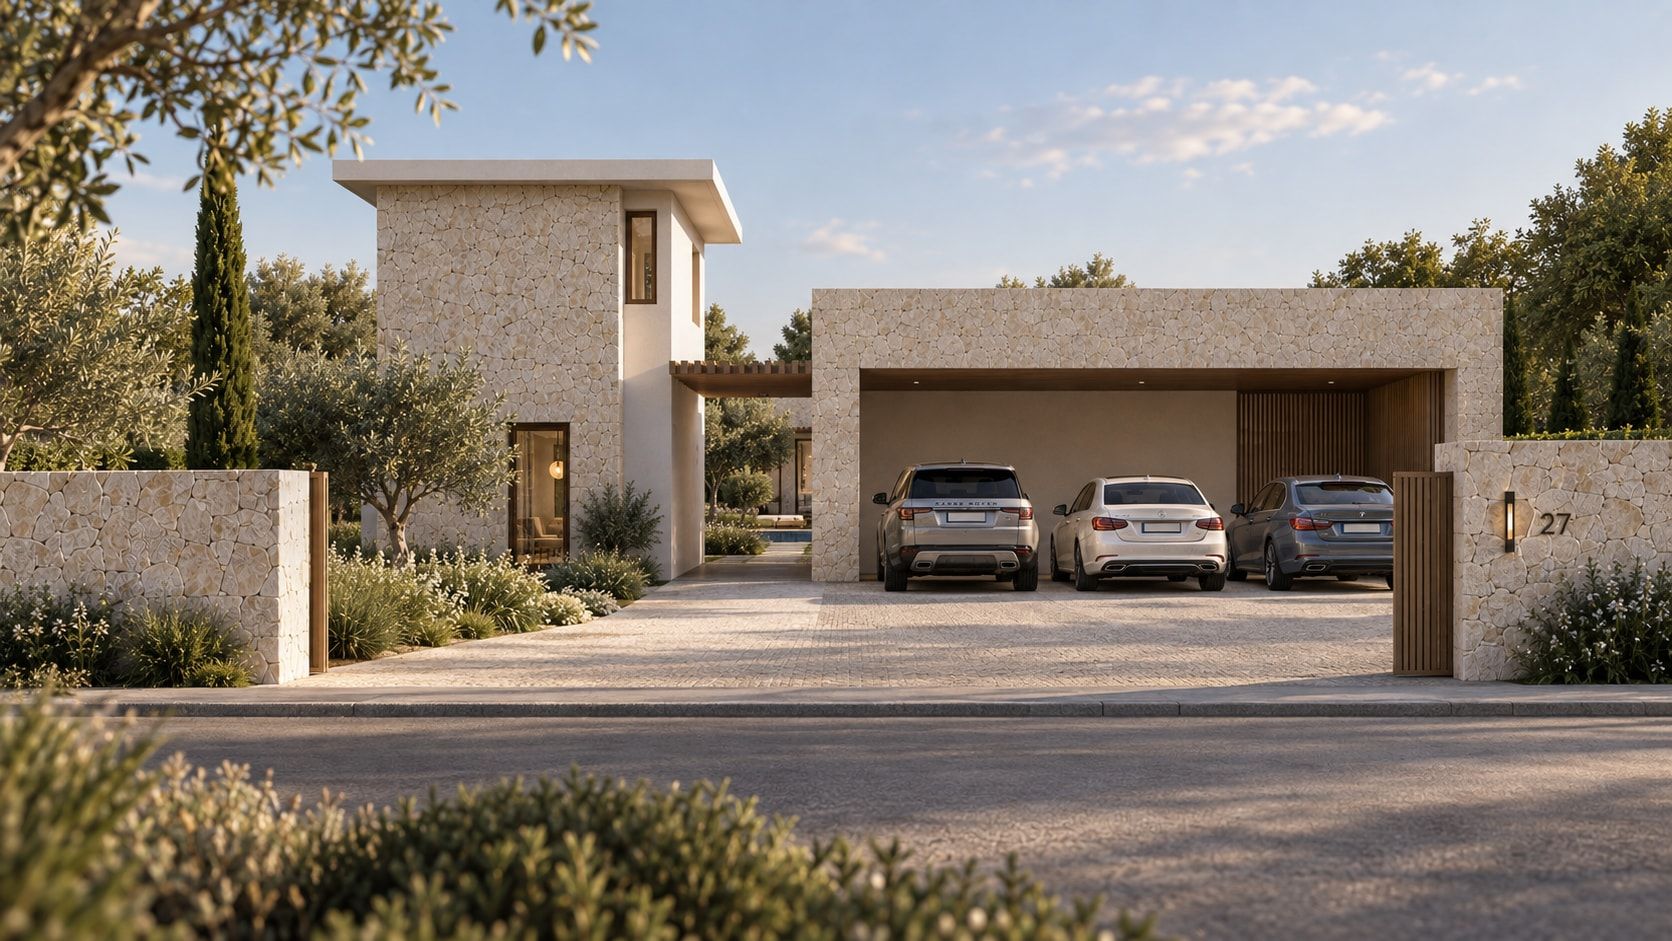
Vila Lume is a new house on a plot that already held a smaller building. The concept set out to keep that structure and tie it to the new house so that the existing building takes on a supporting role, while the new house reads as a clear, independent architectural whole.
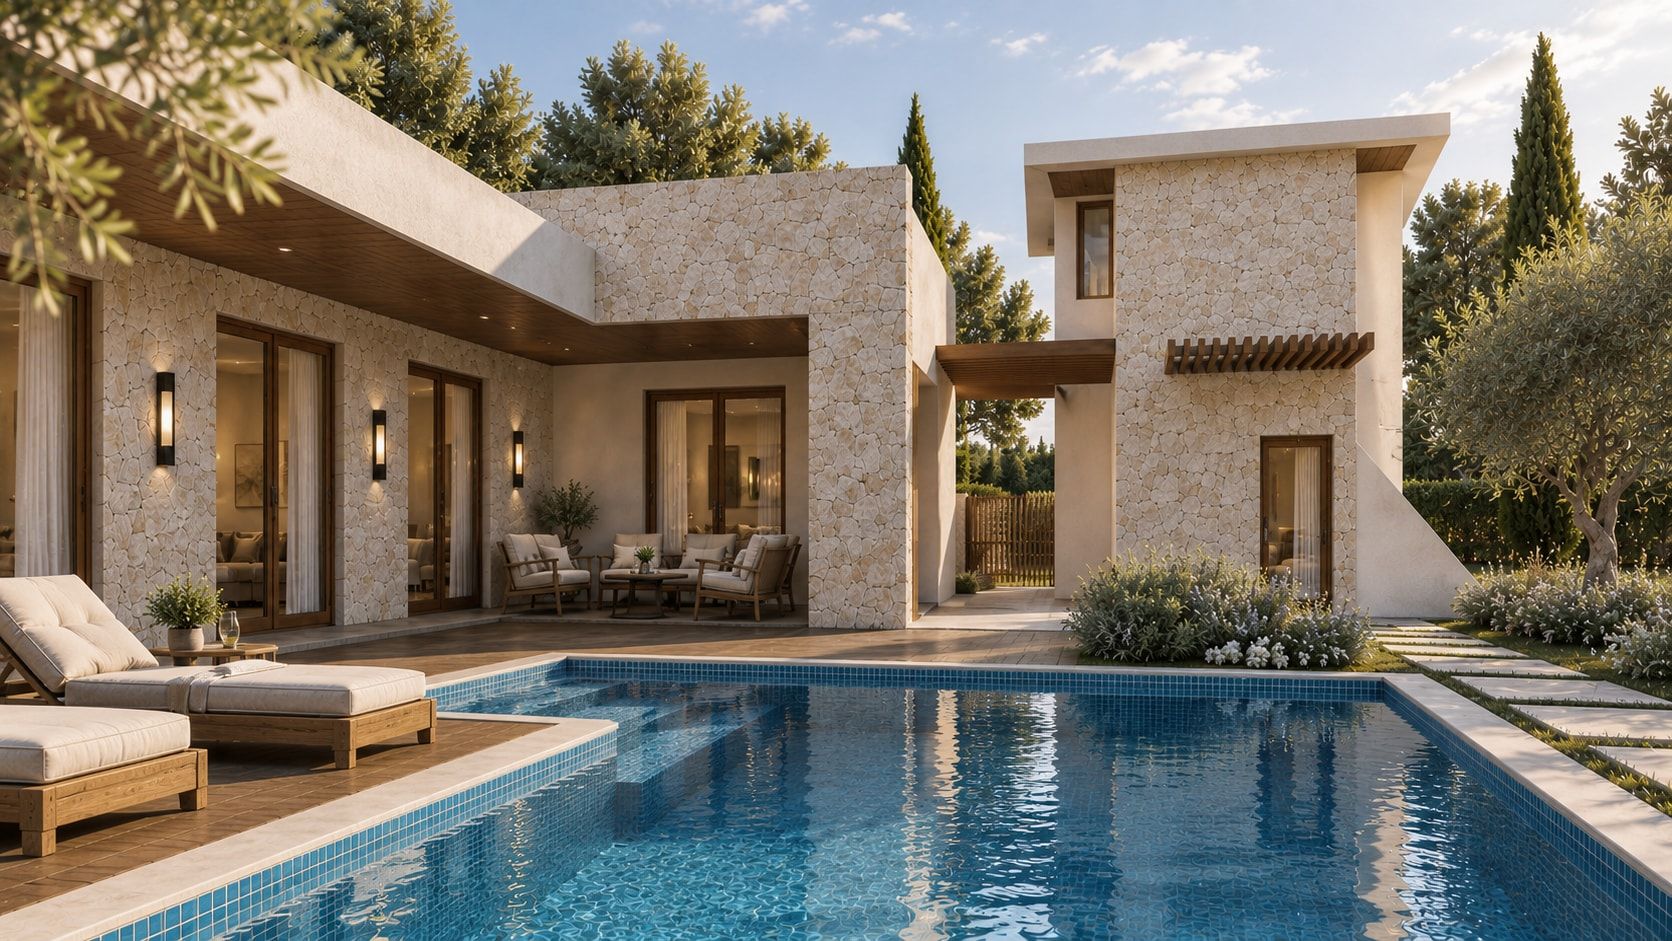
The pool courtyard
The L-shaped plan grew out of the brief's call for greater privacy, good orientation for the rooms, and a sheltered outdoor space. The house opens onto a protected courtyard with a pool, while the existing olive grove becomes the natural frame of the whole setting and a key part of the spatial idea.
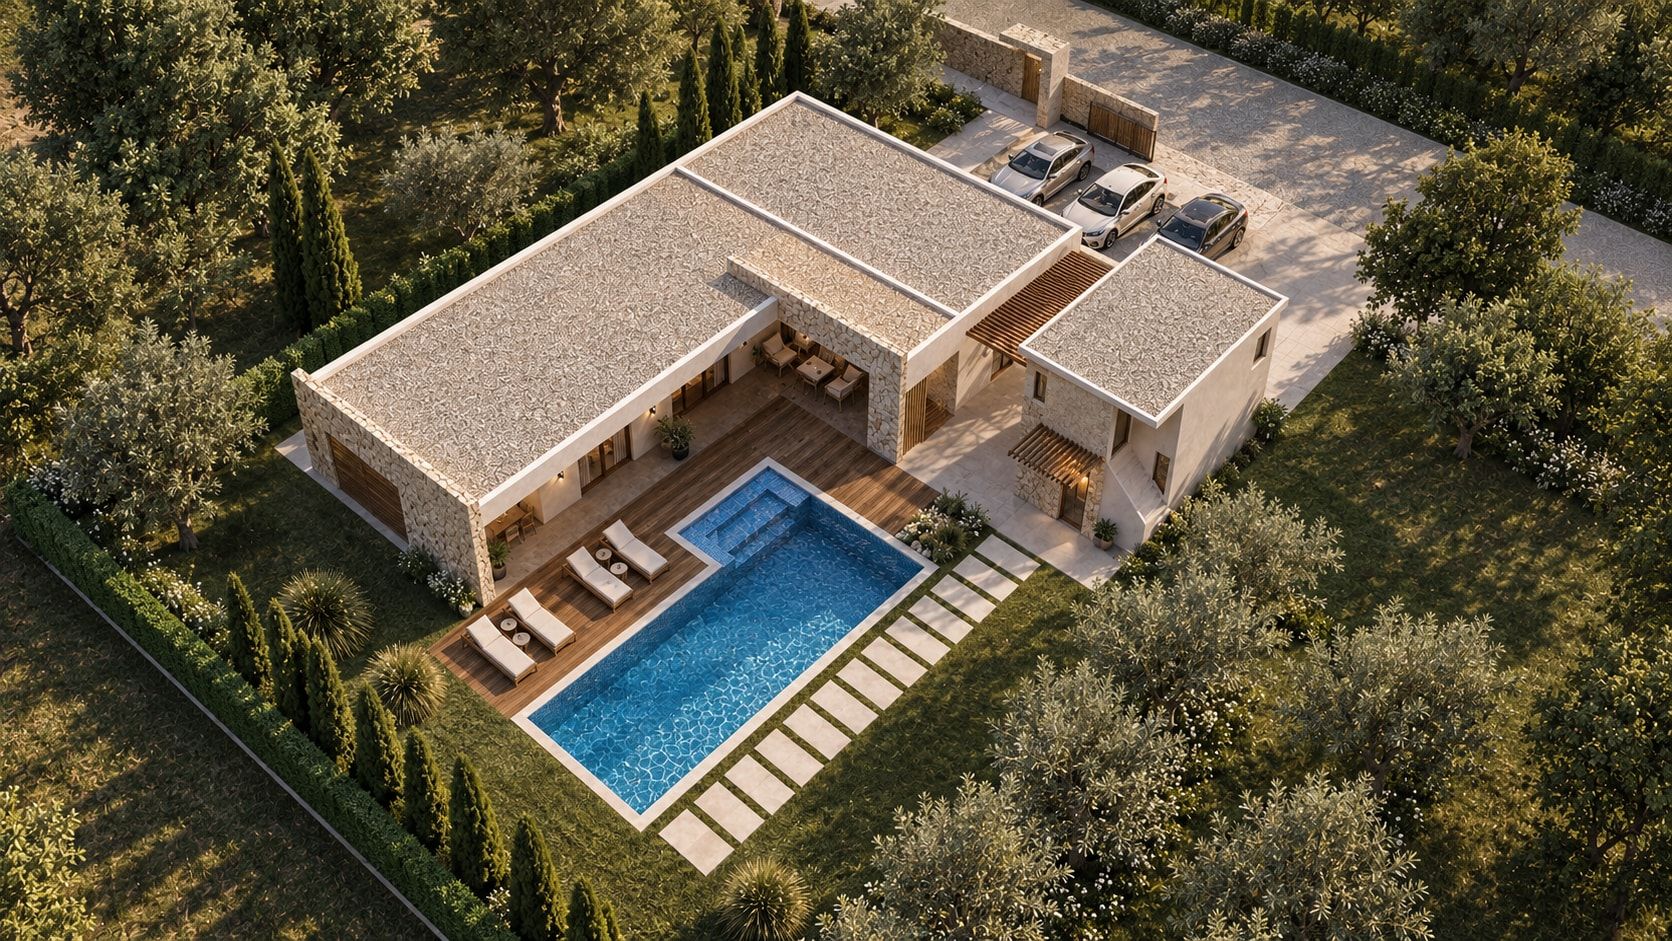
Materials are pared back to a few matched elements: a light rendered façade, natural stone as the accent, timber details and pergolas, and large glazed openings that join interior and exterior. Flat roofs, timber decks, stone and grass surfaces and Mediterranean planting underline the house's simple, calm character. The aim was to bring new and existing together in a whole that, in a contemporary language, respects the context, the scale of the place and the character of the landscape.
Plan
Ground-floor plan