
Project
Boras House
Ljubuški · Extension and reconstruction · 2021
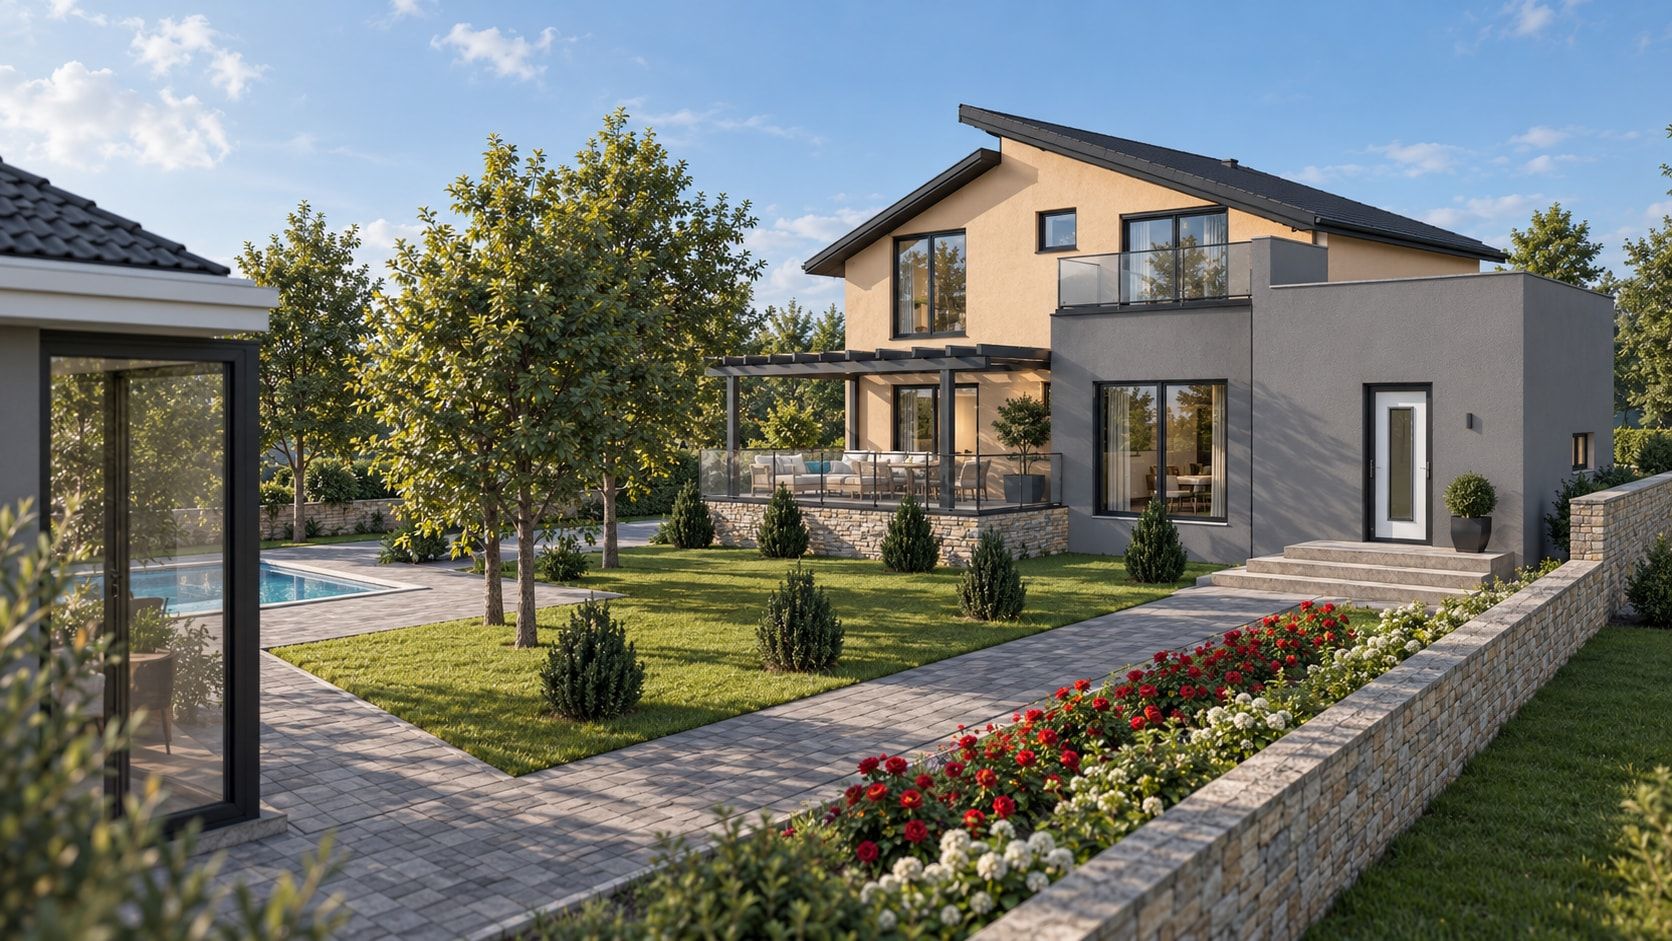
An existing house extended by a volume that reads as its continuation rather than an addition, with a landscaped parterre, a pool and a garden pavilion.
The extension and reconstruction of the Boras family house grew out of a need to enlarge the existing building, refresh its architectural expression and tie the house more closely to its immediate surroundings. The brief covered new accommodation added to the house, the reconstruction and formal reconciliation of the parts that remained, and the landscaping of the parterre and the existing outbuildings on the plot.
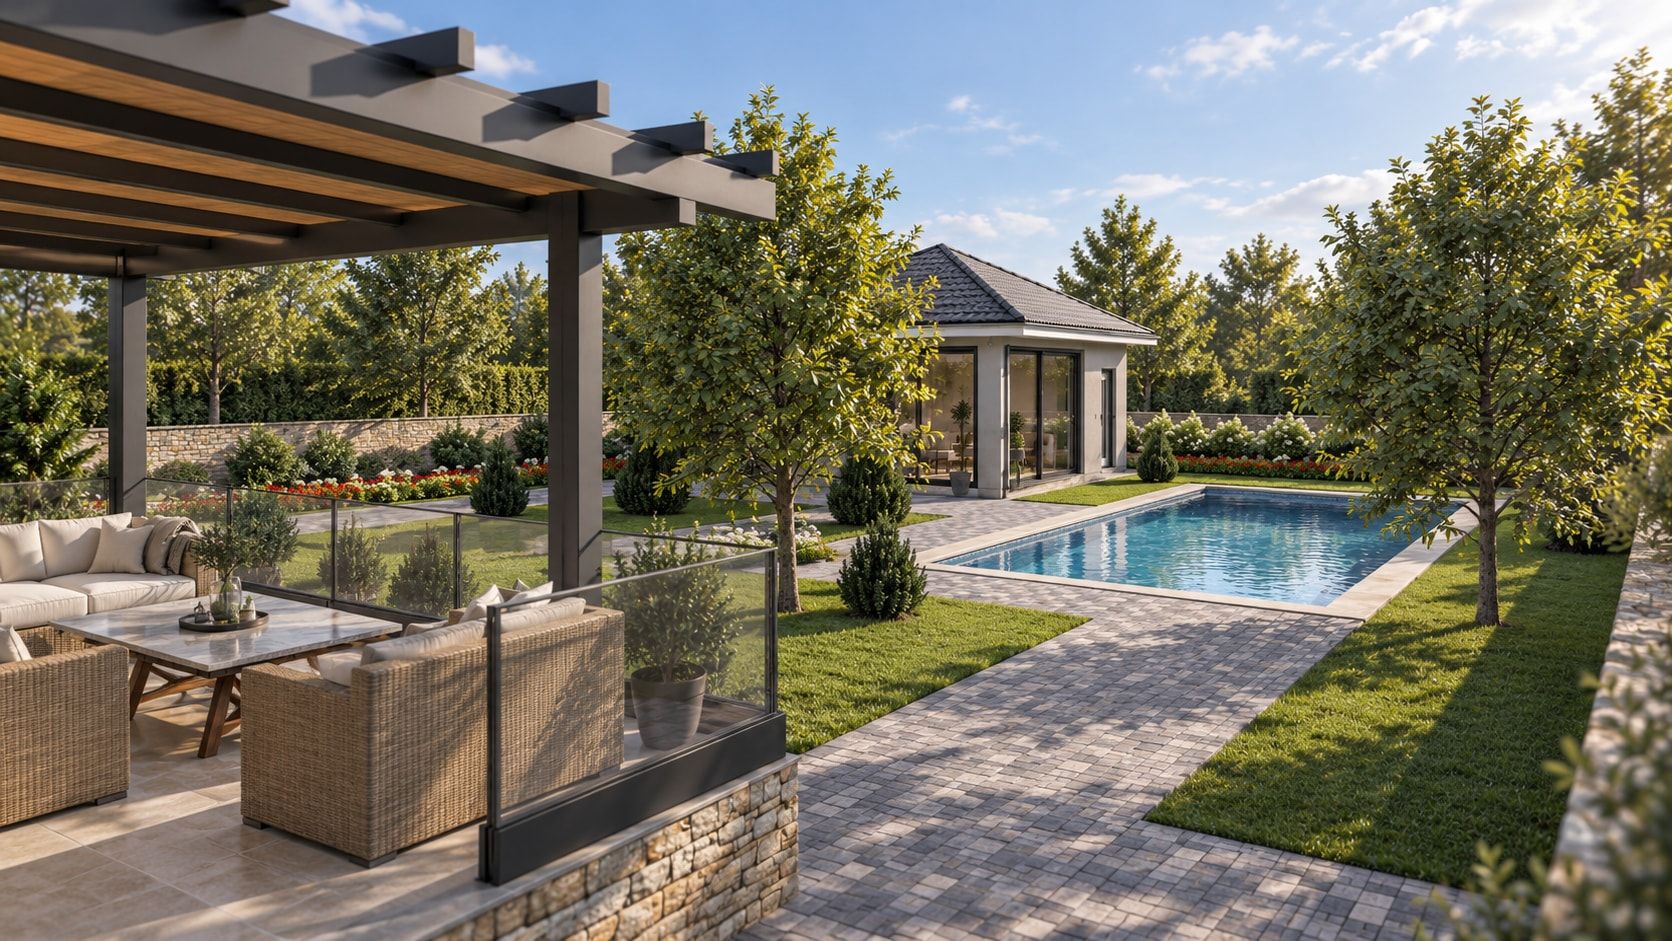
The pool under the pergola
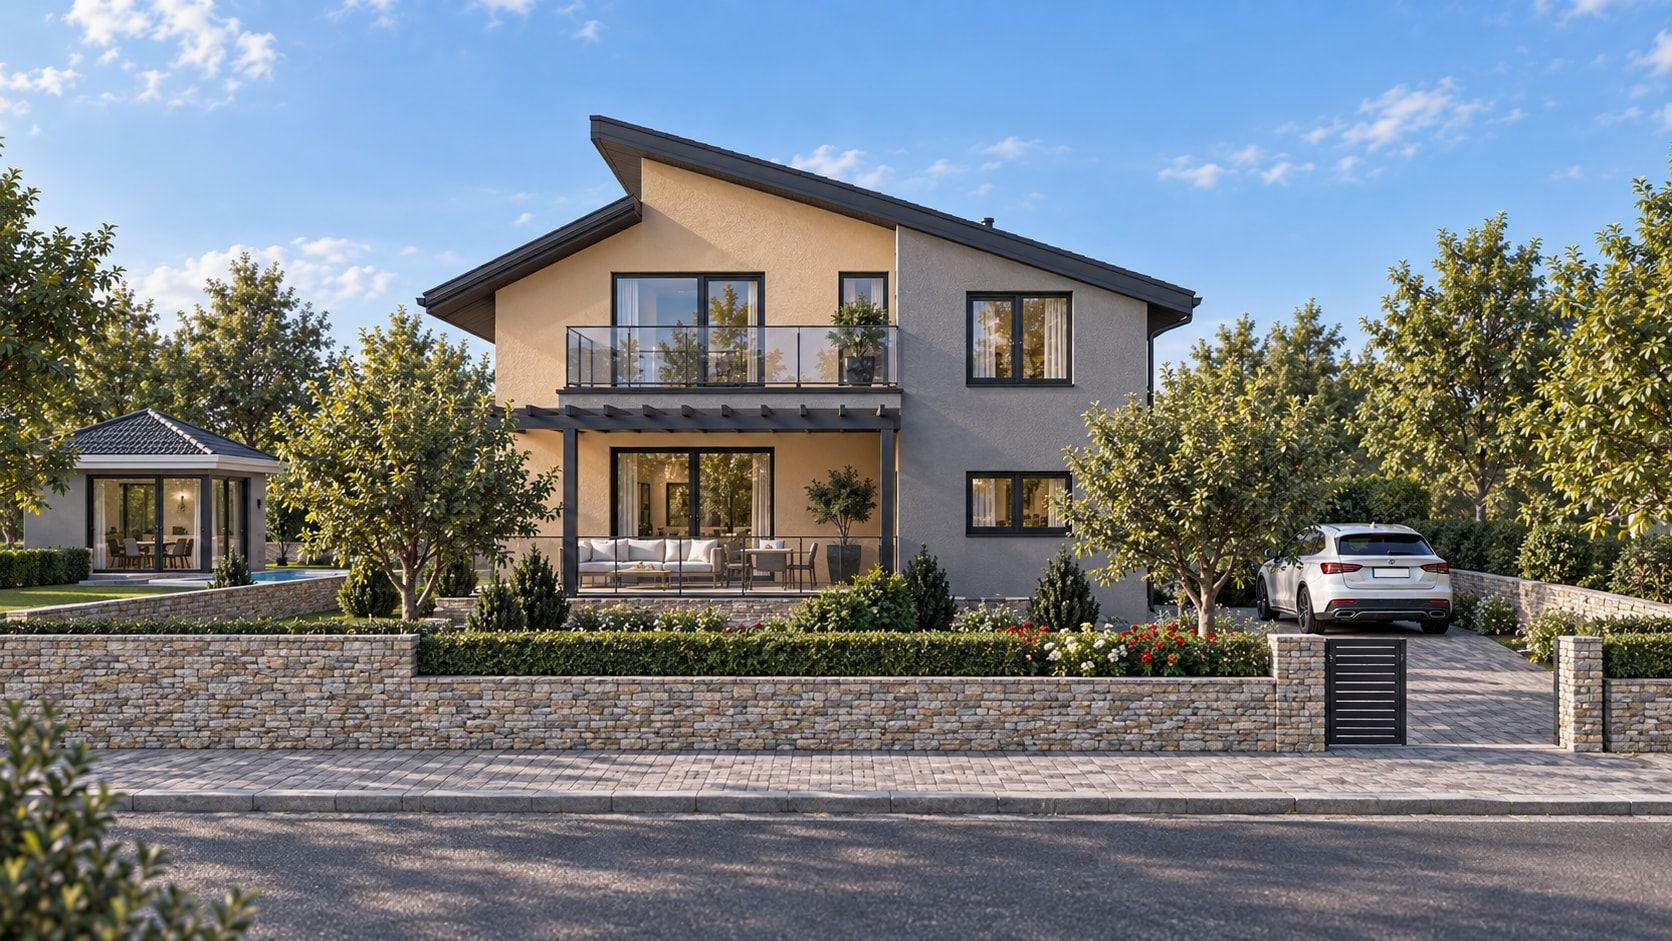
The concept was developed in continuous collaboration with the client, settling functional needs, the relationship between new and existing spaces, and the eventual character of the house. Particular care went into making the added volume read as a natural continuation of the existing architecture rather than a separate appendage: proportions, openings and materials are shaped so that old and new parts read as one whole.
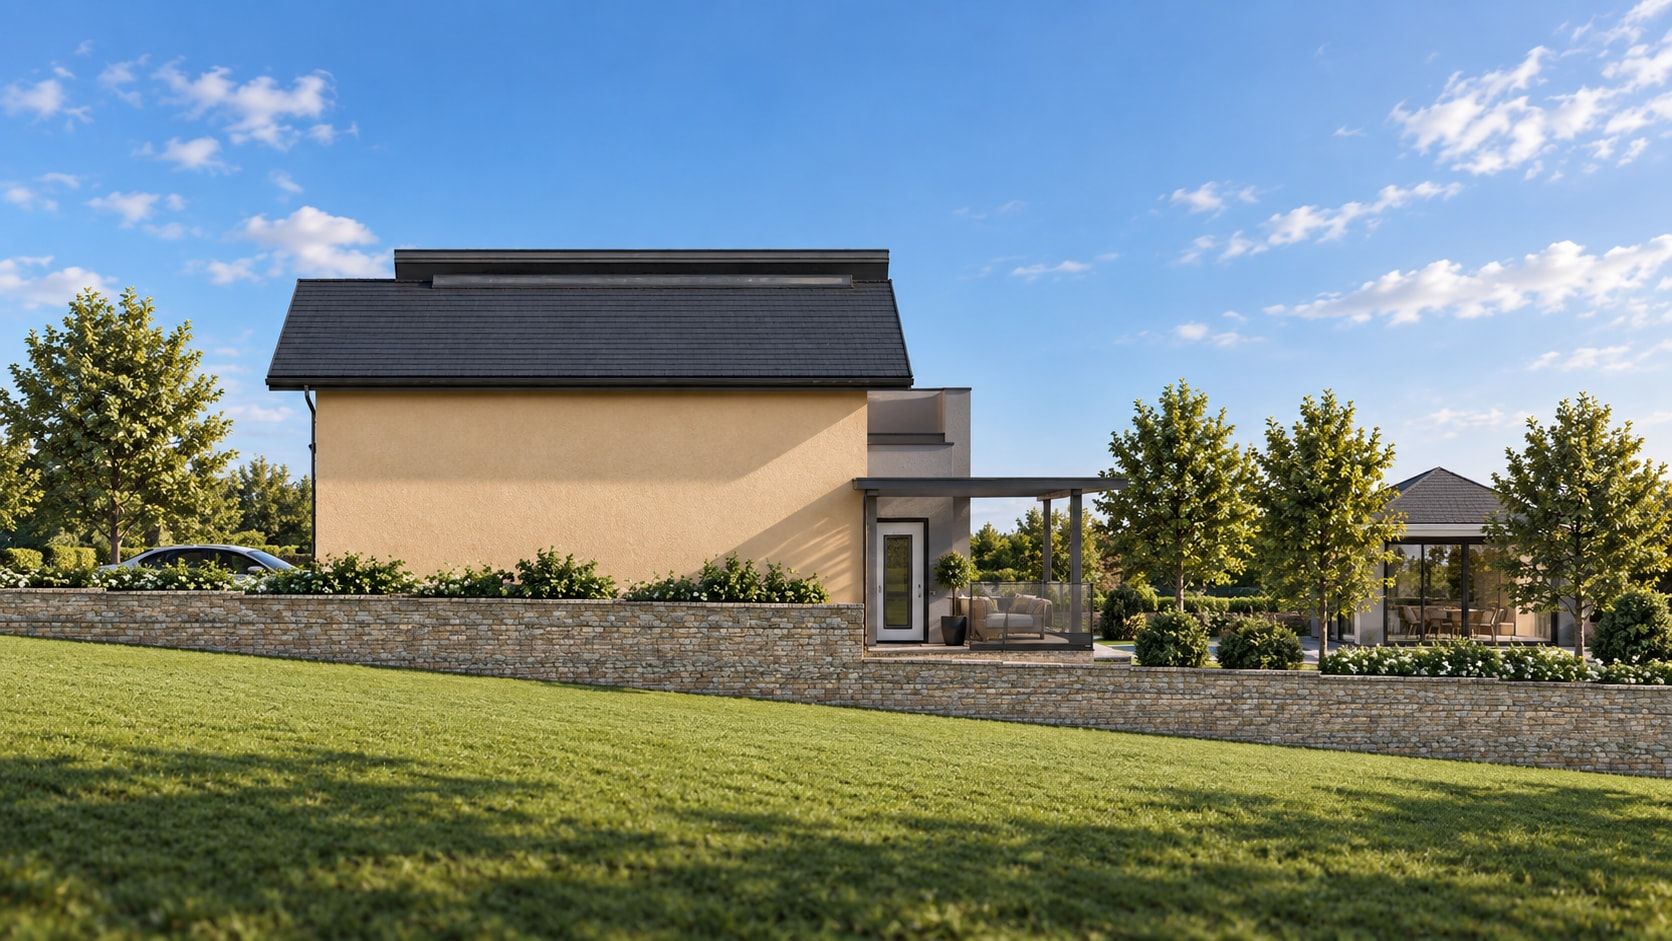
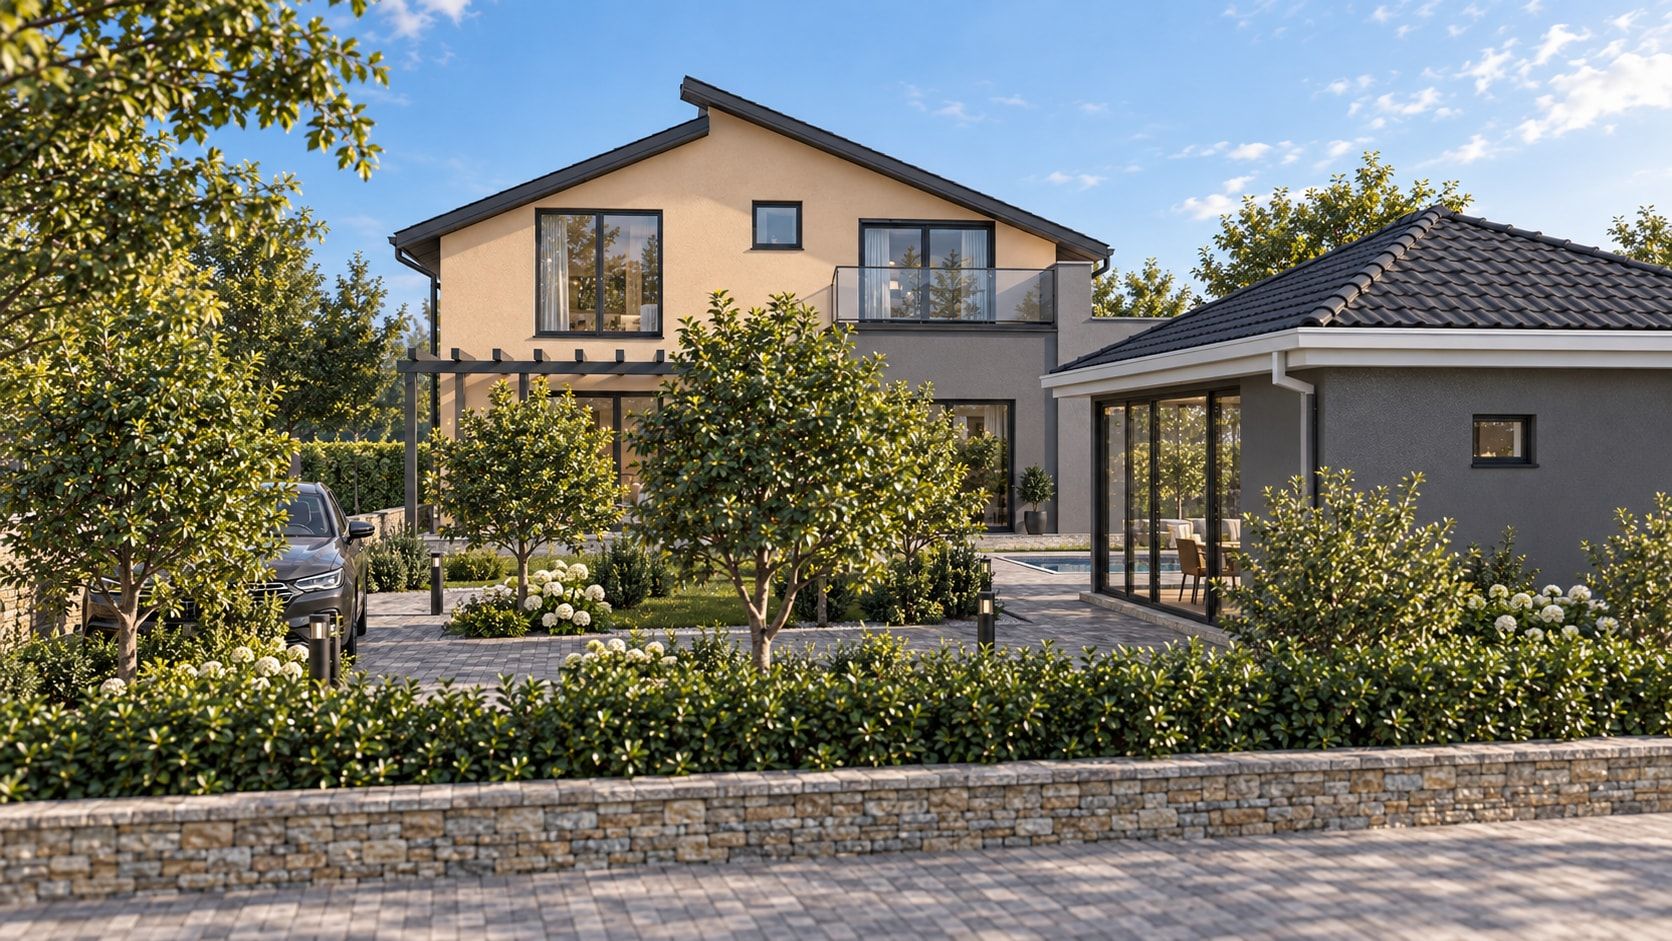
Materials were chosen for durability, easy maintenance and an understated, contemporary expression. The tones visually calm and bind the existing house together, while the treatment of the façade surfaces marks the new phase of its life. The outdoor surfaces had equal attention: landscaping the parterre, the approach and the relationship to the outbuildings forms a clearer and more usable exterior.
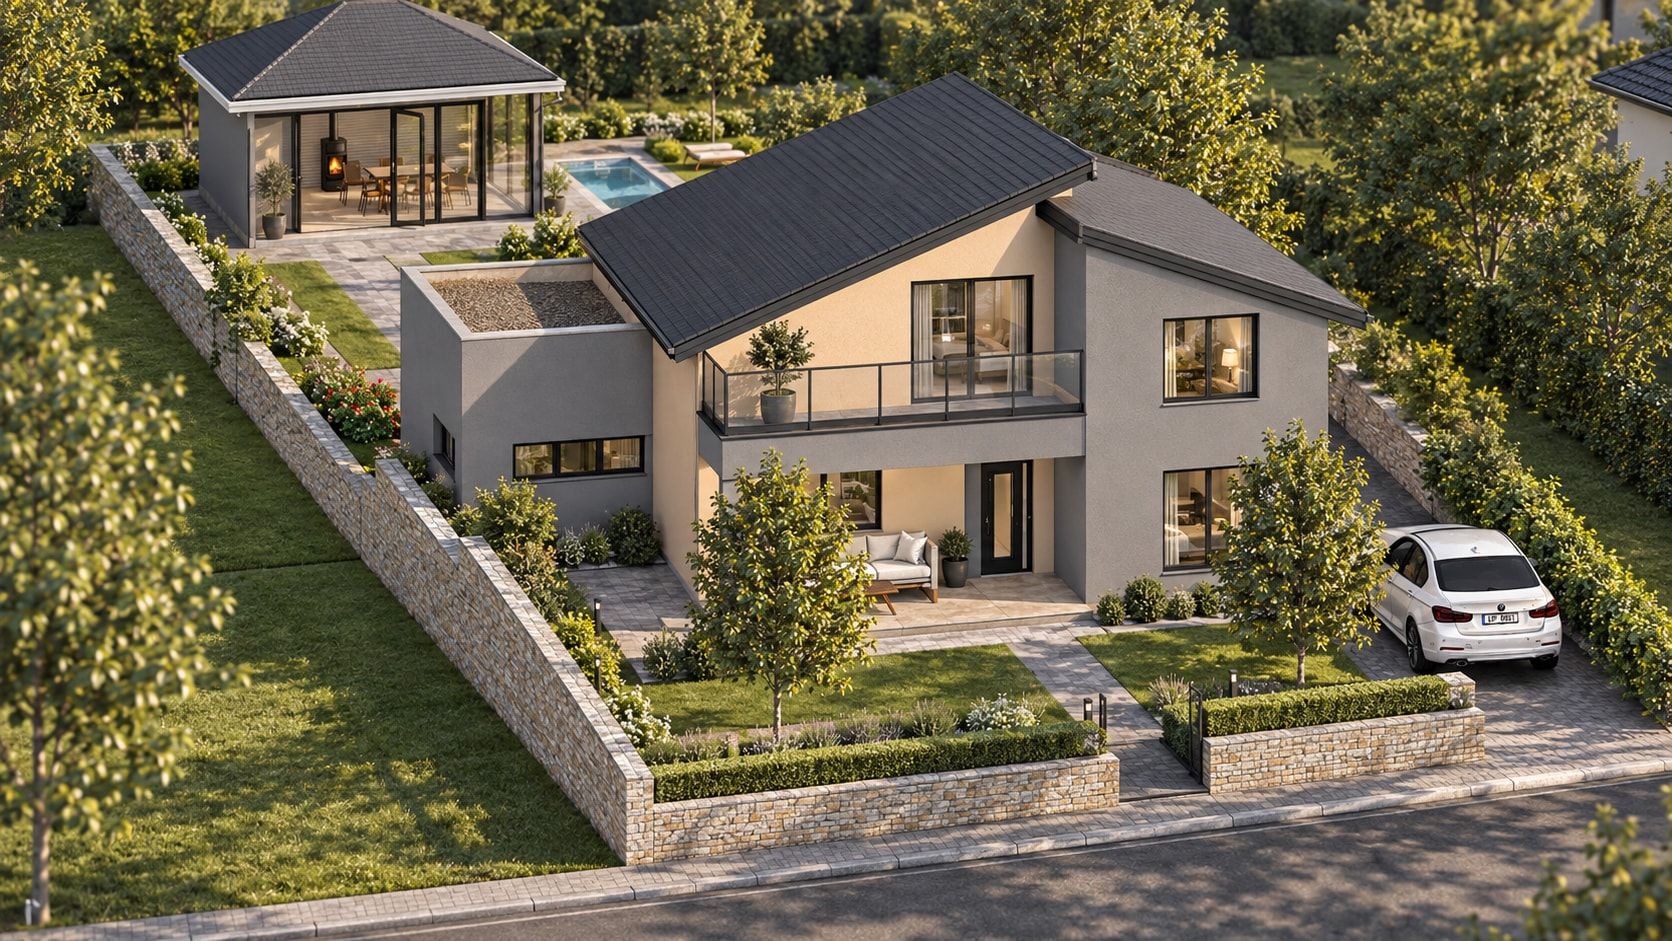
The final scheme keeps the identity of the existing family house and adapts it to how the family now lives. A carefully measured extension, the reconstruction and the landscaping join what was already there to the new architectural layer in one contemporary, functional whole.
Plan
Ground-floor plan